All the work has been done! Welcome to this beautifully maintained and thoughtfully updated home in one of West Des Moines' most sought-after neighborhoods. You are first greeted by the professionally landscaped front and backyards- complete with a custom fire pit, ideal for evening gatherings. Step inside to discover a light-filled, open-concept layout featuring an updated kitchen, including a custom oversized kitchen island, dedicated coffee bar, modern finishes, and ample storage. The kitchen flows seamlessly into an inviting family room with updated stone fireplace and custom cabinetry. Upstairs, retreat to a luxurious primary suite featuring an updated full-size bathroom, oversized walk-in closet, three secondary bedrooms, and a second full bath. The fully finished walk-out basement is an entertainer's dream, boasting a wet bar that flows into the living area with custom built-in cabinetry, and plenty of space for a home theater, game room, or guest retreat. Other standout features include an oversized two-car garage with extra storage, first floor laundry, a dedicated office with built-in cabinets, and formal dining and sitting rooms. Enjoy unbeatable access to local amenities- just steps from Westridge Elementary, the recently updated Willow Springs Park, scenic bike trails, and premier shopping and dining at West Glen & Jordan Creek Town Center. Don't miss your chance to own this exceptional home in one of the metro's most convenient and family-friendly neighborhoods!
Sold for $507,400
$507,400
5531 Beechtree Dr, West Des Moines, IA 50266
4beds
2,353sqft
Single Family Residence
Built in 1995
10,018 Square Feet Lot
$506,800 Zestimate®
$216/sqft
$2,842 Estimated rent
Home value
$506,800
$481,000 - $537,000
$2,842/mo
Zestimate® history
Owner options
List your home for rent
$2,842/mo
Rent Zestimate®
Find your next renter with Zillow Rental Manager. Plus, with online applications, you can quickly screen prospective tenants – for free.
$2,842/mo
Rent Zestimate®
Refinance and save
$3,438/mo
Est. payment
Refinancing to a lower rate could help reduce your monthly payments and save thousands over the life of the loan.
$3,438/mo
Est. payment
Explore your selling options
Work with a Zillow partner agent
Leverage their expertise and Zillow's premium Showcase listings to get your home seen by more buyers.
Get startedList with your own agent
Get your home in front of millions of buyers by listing it on Zillow.
Learn how to do itSell it yourself
Take full control of how buyers see your home on Zillow by listing For Sale by Owner (FSBO).
List your homeWhat's special
Wet barCustom fire pitFully finished walk-out basementModern finishesCustom built-in cabinetryFirst floor laundryUpdated full-size bathroom
Zillow last checked:
Listing updated:
Listed by:
Jessie Boffeli 515-453-5203,
Iowa Realty Mills Crossing
Bought with:
Rachel Ray
Realty ONE Group Impact
Source: DMMLS,MLS#: 724201 Originating MLS: Des Moines Area Association of REALTORS
Originating MLS: Des Moines Area Association of REALTORSFacts & features
Interior
Bedrooms & bathrooms
- Bedrooms: 4
- Bathrooms: 4
- Full bathrooms: 2
- 3/4 bathrooms: 1
- 1/2 bathrooms: 1
Heating
- Forced Air, Gas, Natural Gas
Cooling
- Central Air
Appliances
- Included: Cooktop, Dryer, Dishwasher, Microwave, Refrigerator, Stove, Washer
- Laundry: Main Level
Features
- Wet Bar, Separate/Formal Dining Room, Eat-in Kitchen, Window Treatments
- Flooring: Carpet, Tile, Vinyl
- Basement: Finished,Walk-Out Access
- Number of fireplaces: 2
- Fireplace features: Gas Log
Interior area
- Total structure area: 2,353
- Total interior livable area: 2,353 sqft
- Finished area below ground: 1,202
Property
Parking
- Total spaces: 2
- Parking features: Attached, Garage, Two Car Garage
- Attached garage spaces: 2
Features
- Levels: Two
- Stories: 2
- Patio & porch: Deck
- Exterior features: Deck, Fire Pit
Lot
- Size: 10,018 Square Feet
- Features: Irregular Lot, Cul-De-Sac
Details
- Parcel number: 32002826196403
- Zoning: RES
Construction
Type & style
- Home type: SingleFamily
- Architectural style: Colonial,Two Story
- Property subtype: Single Family Residence
Materials
- Vinyl Siding
- Foundation: Block, Poured
- Roof: Asphalt,Shingle
Condition
- Year built: 1995
Utilities & green energy
- Sewer: Public Sewer
- Water: Public
Community & HOA
Community
- Features: Sidewalks
- Security: Smoke Detector(s)
HOA
- Has HOA: No
Location
- Region: West Des Moines
Financial & listing details
- Price per square foot: $216/sqft
- Tax assessed value: $459,400
- Annual tax amount: $6,985
- Date on market: 8/13/2025
- Cumulative days on market: 2 days
- Listing terms: Cash,Conventional,FHA,VA Loan
- Road surface type: Concrete
Price history
| Date | Event | Price |
|---|---|---|
| 10/15/2025 | Sold | $507,400-2.4%$216/sqft |
Source:  DMMLS #724201 Report a problem DMMLS #724201 Report a problem | ||
| 9/3/2025 | Pending sale | $520,000$221/sqft |
Source: DMMLS #724201 Report a problem | ||
| 8/13/2025 | Listed for sale | $520,000+133.7%$221/sqft |
Source: DMMLS #724201 Report a problem | ||
| 10/24/1997 | Sold | $222,500+463.3%$95/sqft |
Source: Public Record Report a problem | ||
| 6/12/1997 | Sold | $39,500$17/sqft |
Source: Public Record Report a problem | ||
Public tax history
| Year | Property taxes | Tax assessment |
|---|---|---|
| 2025 | $6,716 +2.2% | $459,400 +8% |
| 2024 | $6,574 -0.4% | $425,200 |
| 2023 | $6,602 +1.2% | $425,200 +21.2% |
| 2022 | $6,522 -0.4% | $350,800 |
| 2021 | $6,546 +1.6% | $350,800 +4.7% |
| 2020 | $6,444 +2.9% | $335,000 |
| 2019 | $6,260 -0.2% | $335,000 +6.7% |
| 2018 | $6,270 | $314,100 |
| 2017 | $6,270 +8.4% | $314,100 +8.9% |
| 2016 | $5,782 | $288,300 |
| 2015 | $5,782 +12.8% | $288,300 +10.1% |
| 2014 | $5,128 | $261,800 |
| 2013 | -- | $261,800 -0.1% |
| 2012 | -- | $262,000 |
| 2011 | -- | $262,000 -4% |
| 2010 | -- | $272,900 |
| 2009 | -- | $272,900 |
| 2008 | -- | $272,900 |
| 2007 | -- | $272,900 +0.8% |
| 2006 | -- | $270,700 |
| 2005 | -- | $270,700 +8.2% |
| 2003 | -- | $250,200 +7.5% |
| 2002 | -- | $232,710 |
| 2001 | -- | $232,710 |
Find assessor info on the county website
Neighborhood: 50266
Nearby homes
- $471,6004 bd4 ba2.5k sqft5553 Beechtree Dr, West Des Moines, IA 50266Off Market
- $656,0004 bd3 ba3.5k sqft5509 Beechtree Dr, West Des Moines, IA 50266Off Market
- $550,0004 bd4 ba2.2k sqft5575 Beechtree Dr, West Des Moines, IA 50266For Sale
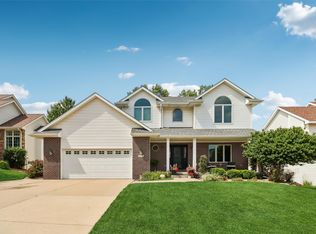
- $600,0005 bd4 ba3.5k sqft5465 Beechtree Dr, West Des Moines, IA 50266Off Market
- $438,0004 bd4 ba2.1k sqft5520 Beechtree Dr, West Des Moines, IA 50266Off Market
- $496,7004 bd4 ba1.9k sqft5548 Beechtree Dr, West Des Moines, IA 50266Off Market
- $492,7004 bd4 ba2.2k sqft5593 Beechtree Dr, West Des Moines, IA 50266Off Market
- $591,0004 bd4 ba3.2k sqft5443 Beechtree Dr, West Des Moines, IA 50266Off Market
Nearby schools
GreatSchools rating
- 8/10Westridge Elementary SchoolGrades: PK-6Distance: 0.1 mi
- 6/10Valley SouthwoodsGrades: 9Distance: 1.5 mi
- 4/10Valley High SchoolGrades: 10-12Distance: 1.8 mi
Schools provided by the listing agent
- District: West Des Moines
Source: DMMLS. This data may not be complete. We recommend contacting the local school district to confirm school assignments for this home.


Get pre-qualified for a loan
At Zillow Home Loans, we can pre-qualify you in as little as 5 minutes with no impact to your credit score.An equal housing lender. NMLS #10287.
Sell for more on Zillow
Get a Zillow Showcase℠ listing at no additional cost and you could sell for .
$506,800
2% more
+$10,136
With Zillow Showcase(estimated)
$516,936
- Iowa
- Polk County
- West Des Moines
- 50266
- 5531 Beechtree Dr
Nearby cities
Nearby zip codes
Other West Des Moines Topics
