Some homes just feel like home the moment you pull into the driveway. Nestled in a well-established Urbandale neighborhood, this charming 3-bedroom, 2-bath home is full of warmth, character, and timeless appeal.
Inside, you'll find beautiful hardwood floors throughout the main level and upstairs, a cozy sunken family room, fresh interior paint, new carpet, and a newly refinished family room that creates an inviting space to relax or entertain.
Step outside through the sliding glass doors to your own private backyard oasis featuring a fully fenced yard, an adorable patio, mature landscaping, and a storage shed, perfect for summer garden parties, entertaining guests, or simply enjoying a quiet evening outdoors.
Additional features include a 2-car attached garage with convenient backyard access, a walkout from the lower-level living area, granite countertops, a newer retaining wall, a new water heater (2024), a new sump pump (2026), and a location within walking distance of Valerius Elementary School. Blending charm, comfort, and everyday livability, this is a home you'll fall in love with the moment you arrive.
All information obtained from seller and public records.
For sale
Price cut: $5K (7/29)
$318,900
3001 Hillsdale Dr, Urbandale, IA 50322
3beds
1,128sqft
:
Get pre-qualified$2,250/mo
Single Family Residence
Built in 1958
0.39 Acres Lot
$-- Zestimate®
$283/sqft
$-- HOA
What's special
Newly refinished family roomGranite countertopsFresh interior paintNew carpetFully fenced yardStorage shedAdorable patio
- 32 days |
- 1,588 |
- 134 |
Likely to sell faster than
Zillow last checked:
Listing updated:
Listed by:
Dustin Kupka (515)681-7001,
RE/MAX Precision,
Allison Kupka 515-975-2119,
RE/MAX Precision
Source: DMMLS,MLS#: 744953 Originating MLS: Des Moines Area Association of REALTORS
Originating MLS: Des Moines Area Association of REALTORSFacts & features
Interior
Bedrooms & bathrooms
- Bedrooms: 3
- Bathrooms: 2
- Full bathrooms: 1
- 3/4 bathrooms: 1
- Main level bedrooms: 3
Heating
- Forced Air, Gas, Natural Gas
Cooling
- Central Air
Appliances
- Included: Dishwasher, Microwave, Refrigerator, Stove
Features
- Dining Area, Eat-in Kitchen, Cable TV
- Flooring: Carpet, Hardwood, Tile
- Basement: Egress Windows,Finished,Walk-Out Access
Interior area
- Total structure area: 1,128
- Total interior livable area: 1,128 sqft
- Finished area below ground: 572
Property
Parking
- Total spaces: 2
- Parking features: Attached, Garage, Two Car Garage
- Attached garage spaces: 2
Features
- Levels: Multi/Split
- Patio & porch: Deck
- Exterior features: Deck, Storage
- Fencing: Chain Link
Lot
- Size: 0.39 Acres
- Features: Rectangular Lot
Details
- Additional structures: Storage
- Parcel number: 31202484000000
- Zoning: R-11
Construction
Type & style
- Home type: SingleFamily
- Architectural style: Split Level
- Property subtype: Single Family Residence
Materials
- Wood Siding
- Foundation: Block
- Roof: Asphalt,Shingle
Condition
- Resale
- New construction: No
- Year built: 1958
Utilities & green energy
- Sewer: Public Sewer
- Water: Public
Community & HOA
Community
- Security: Smoke Detector(s)
HOA
- Has HOA: No
Location
- Region: Urbandale
Financial & listing details
- Price per square foot: $283/sqft
- Tax assessed value: $283,000
- Annual tax amount: $4,468
- Date on market: 7/10/2026
- Cumulative days on market: 32 days
- Listing terms: Cash,Conventional,FHA,VA Loan
- Road surface type: Concrete
Estimated market value
Not available
Estimated sales range
Not available
Not available
Price history
| Date | Event | Price |
|---|---|---|
| 7/29/2026 | Price change | $318,900-1.5%$283/sqft |
Source:  DMMLS #744953 Report a problem DMMLS #744953 Report a problem | ||
| 7/10/2026 | Listed for sale | $323,900$287/sqft |
Source: DMMLS #744953 Report a problem | ||
Public tax history
| Year | Property taxes | Tax assessment |
|---|---|---|
| 2025 | $4,436 -0.7% | $283,000 +7.2% |
| 2024 | $4,466 +0.9% | $264,000 |
| 2023 | $4,424 +1.2% | $264,000 +22.7% |
| 2022 | $4,372 +0.6% | $215,100 |
| 2021 | $4,344 +1.8% | $215,100 +6% |
| 2020 | $4,266 +11.4% | $203,000 |
| 2019 | $3,828 +3.9% | $203,000 +16% |
| 2018 | $3,684 | $175,000 |
| 2017 | $3,684 +13.1% | $175,000 +11.5% |
| 2016 | $3,258 | $156,900 |
| 2015 | $3,258 +3% | $156,900 -0.2% |
| 2014 | $3,162 | $157,200 |
| 2013 | -- | $157,200 -0.4% |
| 2012 | -- | $157,900 |
| 2011 | -- | $157,900 -3.1% |
| 2010 | -- | $163,000 |
| 2009 | -- | $163,000 |
| 2008 | -- | $163,000 |
| 2007 | -- | $163,000 +8.2% |
| 2006 | -- | $150,600 |
| 2005 | -- | $150,600 +8.2% |
| 2003 | -- | $139,140 +20.9% |
| 2002 | -- | $115,060 |
| 2001 | -- | $115,060 |
Find assessor info on the county website
Monthly payment
Est. payment
Payment breakdown
Explore the cost of this home by adjusting the details. Changes won't be saved.Climate risks
Neighborhood: 50322
Nearby schools
GreatSchools rating
- 9/10Valerius Elementary SchoolGrades: K-5Distance: 0.2 mi
- 4/10Urbandale Middle SchoolGrades: 6-8Distance: 1.6 mi
- 8/10Urbandale High SchoolGrades: 9-12Distance: 1.9 mi
Schools provided by the listing agent
- District: Urbandale
Source: DMMLS. This data may not be complete. We recommend contacting the local school district to confirm school assignments for this home.
- $297,3004 bd1 ba1.4k sqft3005 Hillsdale Dr, Urbandale, IA 50322Off Market
- $324,6006 bd2 ba1.6k sqft9223 Willard Ct, Urbandale, IA 50322Off Market
- $290,9003 bd2 ba1.3k sqft9219 Willard Ct, Urbandale, IA 50322Off Market
- $295,3003 bd2 ba1.3k sqft2909 Hillsdale Dr, Urbandale, IA 50322Off Market
- $326,9003 bd2 ba1.3k sqft9215 Willard Ct, Urbandale, IA 50322Off Market
- $279,1003 bd2 ba1k sqft3009 Hillsdale Dr, Urbandale, IA 50322Off Market
- $310,9003 bd2 ba1.3k sqft3102 92nd St, Urbandale, IA 50322Off Market
- $280,9003 bd2 ba1.1k sqft3000 Hillsdale Dr, Urbandale, IA 50322Off Market
A local agent can set up tours, give advice and negotiate with sellers.
Similar homes
- $314,9005 bd2 ba1.5k sqft8640 Primrose Ln, Clive, IA 50325For Sale
 MLS ID #746756, Jeremy Kasperbauer, Century 21 Signature. DMMLS
 - $270,0004 bd2 ba1.3k sqft6409 Roseland Dr, Urbandale, IA 50322For Sale
 MLS ID #746670, Medina Rahmanovic, RE/MAX Precision. DMMLS
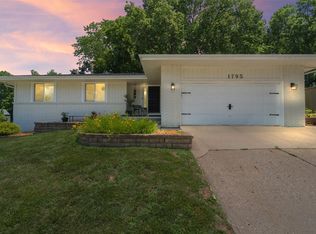
 - $339,9003 bd3 ba1.4k sqft1795 NW 99th Ct, Clive, IA 50325For Sale
 MLS ID #744837, Tricia Parker, RE/MAX Concepts. DMMLS
 - $330,0003 bd2 ba1.2k sqft4518 84th St, Urbandale, IA 50322For Sale
 MLS ID #741057, Darson Grantham, Keller Williams Realty GDM. DMMLS
 - $309,9003 bd2 ba1.6k sqft1229 NW 94th Ct, Clive, IA 50325For SaleMLS ID #742491, Andrew Springer, RE/MAX Precision. DMMLS
- $320,0004 bd2 ba1.4k sqft2823 45th St, Des Moines, IA 50310For SaleMLS ID #746867, Jarod Snover, Iowa Realty Mills Crossing. DMMLS
- $275,0002 bd2 ba1k sqft688 64th St, Des Moines, IA 50312For SaleMLS ID #743943, Jamie Thompson, Century 21 Signature. DMMLS
- $349,9003 bd2 ba1.6k sqft2413 Raymond Dr, Des Moines, IA 50310For SaleMLS ID #746902, Bryan Claude, WB Realty Company. DMMLS
- $299,9003 bd2 ba1.1k sqft2804 Vine St, West Des Moines, IA 50265For SaleMLS ID #746235, Matt Klein, RE/MAX Concepts. DMMLS
- $309,9004 bd3 ba1.4k sqft6706 Washington Ave, Windsor Heights, IA 50324For SaleMLS ID #743199, Kyle Clarkson, LPT Realty, LLC. DMMLS
- $299,9004 bd2 ba1.1k sqft6316 Franklin Ave, Windsor Heights, IA 50324For SaleMLS ID #741292, Ann Mars, LPT Realty, LLC. DMMLS
- $340,0004 bd3 ba1.4k sqft7123 Garrison Rd, Windsor Heights, IA 50324For SaleMLS ID #736548, Jenny Overturf, Realty ONE Group Impact. DMMLS
- $299,9003 bd2 ba1.3k sqft3924 Clinton Ave, Des Moines, IA 50310For SaleMLS ID #744783, David Charlson, PROmetro Realty. DMMLS
- $314,9003 bd2 ba1.2k sqft6110 Woodland Rd, Des Moines, IA 50312For SaleMLS ID #743257, Amy Abram, RE/MAX Concepts. DMMLS
- $309,9994 bd2 ba1.5k sqft3612 38th St, Des Moines, IA 50310For SaleMLS ID #746044, Misty Darling, BH&G Real Estate Innovations. DMMLS
- $300,0003 bd4 ba1.4k sqft2901 Maple St, West Des Moines, IA 50265For SaleMLS ID #746435, Erin Rundall, Keller Williams Realty GDM. DMMLS
- $319,0004 bd3 ba1.3k sqft1211 46th St, Des Moines, IA 50311For SaleMLS ID #742502, Madelyne Culp, Century 21 Signature. DMMLS
- $289,9003 bd3 ba1.2k sqft6533 Sunset Ter, Windsor Heights, IA 50324For SaleMLS ID #740216, Darson Grantham, Keller Williams Realty GDM. DMMLS
- $275,0004 bd3 ba1.2k sqft2011 64th St, Windsor Heights, IA 50324For SaleMLS ID #746572, Ethan Hokel, Century 21 Signature. DMMLS
- $295,0003 bd3 ba1.2k sqft5100 Tamara Ln, West Des Moines, IA 50265For SaleMLS ID #745826, Aubrie Doyle, RE/MAX Results. DMMLS
