End units don't come up often in this complex, and this one has two full baths and a fireplace. Being on the corner makes a bigger difference than you'd think: one shared wall instead of two, windows on three sides, and four windows across the front of the living room that keep the main floor bright well into the afternoon. Better yet, the updates are already done, and they're the ones that cost real money. Luxury vinyl plank runs through the entire main level, with fresh paint, new carpet upstairs, painted kitchen cabinets with matte black hardware, and new vanities, framed mirrors and black faucets in both baths. Every appliance stays, washer and dryer included. Upstairs you'll find two bedrooms, both vaulted, both with ceiling fans and double closets, and the laundry tucked right between them so nobody's carrying a basket down two flights. The garage is a true two-car with shelving and cabinets already hung, so the bikes and holiday bins have a home on day one. You're on the quieter side of SE Ankeny just off Delaware, minutes from the Delaware Avenue shops and restaurants, a short drive to Otter Creek Park and the golf course, and close to I-35 for downtown Des Moines or Ames. Ankeny schools. And the HOA handles the lawn, the snow, the trash and the exterior, so you can come home and put your feet up.
For sale
Price cut: $5K (10/2)
$165,000
1151 SE Village View Ln, Ankeny, IA 50021
2beds
1,056sqft
Townhouse, Condominium
Built in 2003
522 Square Feet Lot
$-- Zestimate®
$156/sqft
$250/mo HOA
What's special
Fresh paintNew carpet upstairs
- 47 days
- 135
- 15
Likely to sell faster than
Zillow last checked:
Listing updated:
Listed by:
Jayce Schorn-Pedro (515)232-4663,
RE/MAX Real Estate Center,
Jake Escher,
RE/MAX Real Estate Center
Source: DMMLS,MLS#: 747466 Originating MLS: Des Moines Area Association of REALTORS
Originating MLS: Des Moines Area Association of REALTORSFacts & features
Interior
Bedrooms & bathrooms
- Bedrooms: 2
- Bathrooms: 2
- Full bathrooms: 2
Heating
- Electric, Forced Air
Cooling
- Central Air
Interior area
- Total structure area: 1,056
- Total interior livable area: 1,056 sqft
Property
Parking
- Total spaces: 2
- Parking features: Attached, Garage, Two Car Garage
- Attached garage spaces: 2
Features
- Levels: Two
- Stories: 2
Lot
- Size: 522 Square Feet
- Dimensions: 24 x 22
Details
- Parcel number: 18100554233841
- Zoning: R-3A
Construction
Type & style
- Home type: Townhouse
- Architectural style: Two Story
- Property subtype: Townhouse, Condominium
Materials
- Vinyl Siding
- Foundation: Poured, Slab
- Roof: Asphalt,Shingle
Condition
- Resale
- New construction: No
- Year built: 2003
Utilities & green energy
- Sewer: Public Sewer
- Water: Public
Community & HOA
HOA
- Has HOA: Yes
- HOA fee: $250 monthly
- HOA name: The village on Delaware
- Second HOA name: Edge
Location
- Region: Ankeny
Financial & listing details
- Price per square foot: $156/sqft
- Tax assessed value: $159,000
- Annual tax amount: $2,596
- Date on market: 8/19/2026
- Cumulative days on market: 48 days
- Listing terms: Cash,Conventional
- Road surface type: Concrete
Estimated market value
Not available
Estimated sales range
Not available
Not available
Price history
| Date | Event | Price |
|---|---|---|
| 10/2/2026 | Price change | $165,000-2.9%$156/sqft |
Source:  DMMLS #747466 Report a problem DMMLS #747466 Report a problem | ||
| 8/19/2026 | Listed for sale | $170,000+13.3%$161/sqft |
Source: DMMLS #747466 Report a problem | ||
| 8/15/2026 | Listing removed | $1,550$1/sqft |
Source: Zillow Rentals Report a problem | ||
| 8/4/2026 | Listed for rent | $1,550+6.9%$1/sqft |
Source: Zillow Rentals Report a problem | ||
| 11/23/2023 | Listing removed | -- |
Source: Zillow Rentals Report a problem | ||
| 10/26/2023 | Listed for rent | $1,450$1/sqft |
Source: Zillow Rentals Report a problem | ||
| 4/17/2023 | Sold | $150,000+36.4%$142/sqft |
Source: Public Record Report a problem | ||
| 8/1/2017 | Sold | $110,000$104/sqft |
Source: DMMLS #541356 Report a problem | ||
| 6/21/2017 | Pending sale | $110,000$104/sqft |
Source: Greater Des Moines #541356 Report a problem | ||
| 4/12/2017 | Listed for sale | $110,000+3.3%$104/sqft |
Source: Keller Williams - Greater Des Moines #537204 Report a problem | ||
| 10/5/2007 | Sold | $106,500+6%$101/sqft |
Source: Public Record Report a problem | ||
| 1/9/2004 | Sold | $100,500$95/sqft |
Source: Public Record Report a problem | ||
Public tax history
| Year | Property taxes | Tax assessment |
|---|---|---|
| 2025 | $2,578 +2.1% | $159,000 +7.3% |
| 2024 | $2,526 +3.1% | $148,200 |
| 2023 | $2,450 +1.1% | $148,200 +25.4% |
| 2022 | $2,424 +4.5% | $118,200 |
| 2021 | $2,320 +1.3% | $118,200 +10.8% |
| 2020 | $2,290 +9.3% | $106,700 |
| 2019 | $2,096 +0.2% | $106,700 +14.6% |
| 2018 | $2,092 | $93,100 |
| 2017 | $2,092 +1.8% | $93,100 +8% |
| 2016 | $2,056 | $86,200 |
| 2015 | $2,056 +0.9% | $86,200 +1.1% |
| 2014 | $2,038 | $85,300 |
| 2013 | -- | $85,300 -3% |
| 2012 | -- | $87,900 |
| 2011 | -- | $87,900 -9.3% |
| 2010 | -- | $96,900 |
| 2009 | -- | $96,900 -4.5% |
| 2008 | -- | $101,500 |
| 2007 | -- | $101,500 -0.3% |
| 2006 | -- | $101,800 |
| 2005 | -- | $101,800 +16058.7% |
| 2003 | -- | $630 |
Find assessor info on the county website
Monthly payment
Est. payment
Payment breakdown
Explore the cost of this home by adjusting the details. Changes won't be saved.Climate risks
Neighborhood: 50021
Nearby schools
Schools provided by the listing agent
- District: Ankeny
Source: DMMLS. This data may not be complete. We recommend contacting the local school district to confirm school assignments for this home.
- $197,1002 bd1 ba1k sqft1151 SE Village View Ln #1151, Ankeny, IA 50021Off Market
- $154,2002 bd2 ba1k sqft1149 SE Village View Ln, Ankeny, IA 50021Off Market
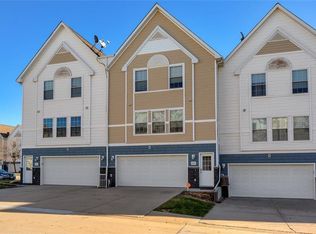
- $161,3002 bd2 ba1k sqft1155 SE Village View Ln, Ankeny, IA 50021Off Market
- $163,8002 bd1 ba1k sqft1157 SE Village View Ln, Ankeny, IA 50021Off Market

Similar homes
- $170,0002 bd2 ba1k sqft1202 SE Village View Ln, Ankeny, IA 50021For Sale
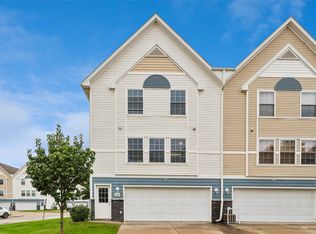 MLS ID #750429, Rachelle Klocko, Iowa Realty Ankeny. DMMLS
 - $166,0002 bd2 ba1k sqft1107 SE Village View Ln, Ankeny, IA 50021For Sale
 MLS ID #747647, Karen Ning, Platinum Realty LLC. DMMLS
 - $154,9002 bd2 ba1k sqft1242 SE Village View Ln, Ankeny, IA 50021For Sale
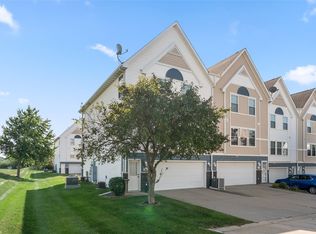 MLS ID #748577, Michelle Vogt, RE/MAX Precision. DMMLS
 - $182,9002 bd2 ba1.2k sqft1319 SE Delaware Ave APT 7, Ankeny, IA 50021For Sale
 MLS ID #743679, Lindsay Range, EXIT Realty & Associates. DMMLS
 - $163,0002 bd2 ba1.1k sqft301 SE Delaware Ave Unit 201, Ankeny, IA 50021For Sale
 MLS ID #71154, Stacie Holst, Re/Max Precision Ankeny Uptown. CIBR
 - $167,0002 bd2 ba950 sqft301 SE Delaware Ave Unit 303, Ankeny, IA 50021For SaleMLS ID #71202, Stacie Holst, Re/Max Precision Ankeny Uptown. CIBR
