CALL OWNER FOR SHOWING 515-518-0723
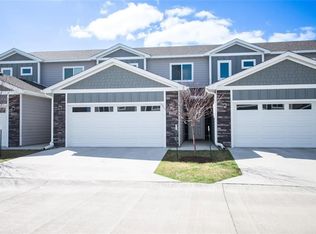
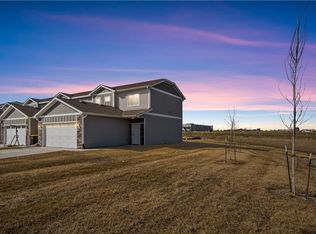
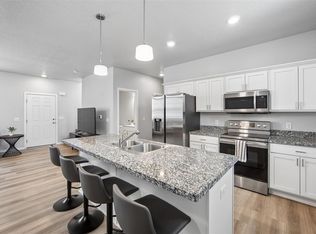
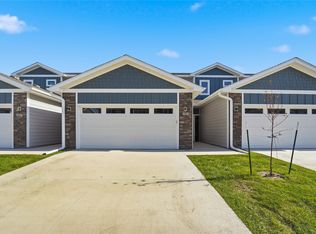
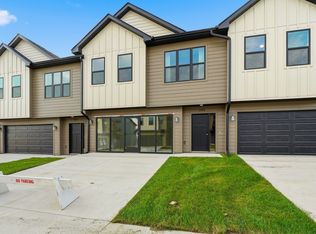
A highly desirable end-unit Whitfield plan, this two-story townhome offers a great sense of privacy, an oversized 2-car garage. The open main level features beautiful LVP flooring, a convenient half bath, and a kitchen designed to impress. The kitchen boasts stainless steel appliances, beautiful upper and under-cabinet lighting, and upgraded sink fixtures that elevate the space. Thoughtfully selected, upgraded lighting fixtures run throughout the rest of the home, giving it a sophisticated, polished feel. Plus, custom blinds are already fully installed on every window, saving you the massive out-of-pocket expense and hassle of dealing with window treatments after closing.
Upstairs, you will find a versatile loft that is perfect for an office or flex space, a convenient laundry area, and two spacious bedrooms—including a primary suite with a large walk-in closet. Enjoy truly maintenance-free, pet-friendly living with lawn care and snow removal completely handled for you. Centrally located within walking distance of the YMCA, local bike trails, and Waukee’s best shopping and dining. It is completely turnkey and ready for its next owner!
For sale
$234,900
270 NW Greenwood Pl, Waukee, IA 50263
2beds
1,387sqft
:
Get pre-qualified$1,768/mo
Townhouse, Condominium
Built in 2022
3,920 Square Feet Lot
$232,300 Zestimate®
$169/sqft
$160/mo HOA
What's special
Convenient laundry areaConvenient half bathKitchen designed to impressBeautiful lvp flooringTwo spacious bedroomsUpgraded sink fixturesOpen main level
- 47 days |
- 212 |
- 14 |
Zillow last checked:
Listing updated:
Listed by:
Kevin Snyder (515)521-6390,
Venture Management Consultants Inc.
Source: DMMLS,MLS#: 742738 Originating MLS: Des Moines Area Association of REALTORS
Originating MLS: Des Moines Area Association of REALTORSFacts & features
Interior
Bedrooms & bathrooms
- Bedrooms: 2
- Bathrooms: 2
- Full bathrooms: 1
- 1/2 bathrooms: 1
Heating
- Forced Air, Gas, Natural Gas
Cooling
- Central Air
Appliances
- Included: Dryer, Dishwasher, Microwave, Refrigerator, Stove, Washer
- Laundry: Upper Level
Features
- Dining Area, Eat-in Kitchen
- Flooring: Carpet
Interior area
- Total structure area: 1,387
- Total interior livable area: 1,387 sqft
Property
Parking
- Total spaces: 2
- Parking features: Attached, Garage, Two Car Garage
- Attached garage spaces: 2
Features
- Levels: Two
- Stories: 2
Lot
- Size: 3,920 Square Feet
Details
- Parcel number: 1228452017
Construction
Type & style
- Home type: Townhouse
- Architectural style: Two Story
- Property subtype: Townhouse, Condominium
Materials
- Foundation: Slab
- Roof: Asphalt,Shingle
Condition
- Resale
- New construction: No
- Year built: 2022
Utilities & green energy
- Sewer: Public Sewer
- Water: Public
Community & HOA
Community
- Features: Snow Removal
- Security: Smoke Detector(s)
HOA
- Has HOA: Yes
- Services included: Maintenance Grounds, Maintenance Structure, Snow Removal
- HOA fee: $160 monthly
- HOA name: THE COMMONS AT GREENWAY
- Second HOA name: CROWN PROPERTY MGMT
Location
- Region: Waukee
Financial & listing details
- Price per square foot: $169/sqft
- Tax assessed value: $235,080
- Annual tax amount: $3,857
- Date on market: 6/9/2026
- Cumulative days on market: 48 days
- Listing terms: Cash,Conventional,FHA,VA Loan
- Road surface type: Concrete
Estimated market value
$232,300
$221,000 - $244,000
$1,794/mo
Price history
| Date | Event | Price |
|---|---|---|
| 6/10/2026 | Listed for sale | $234,900+0.8%$169/sqft |
Source:  DMMLS #742738 Report a problem DMMLS #742738 Report a problem | ||
| 10/7/2022 | Sold | $233,000$168/sqft |
Source: DMMLS #646668 Report a problem | ||
| 4/28/2022 | Pending sale | $233,000$168/sqft |
Source: DMMLS #646668 Report a problem | ||
| 3/1/2022 | Listed for sale | $233,000$168/sqft |
Source: DMMLS #646668 Report a problem | ||
Public tax history
| Year | Property taxes | Tax assessment |
|---|---|---|
| 2025 | $3,684 +1.7% | $235,080 +3.6% |
| 2024 | $3,622 +520.2% | $226,990 |
| 2023 | $584 +9633.3% | $226,990 +656.6% |
| 2022 | $6 | $30,000 +10614.3% |
| 2021 | $6 | $280 |
Find assessor info on the county website
Monthly payment
Est. payment
Payment breakdown
Explore the cost of this home by adjusting the details. Changes won't be saved.Climate risks
Neighborhood: 50263
Nearby schools
GreatSchools rating
- 6/10Radiant ElementaryGrades: K-5Distance: 2.7 mi
- 7/10Trailridge SchoolGrades: 6-7Distance: 1.5 mi
- 8/10Northwest High SchoolGrades: 10-12Distance: 0.6 mi
Schools provided by the listing agent
- District: Waukee
Source: DMMLS. This data may not be complete. We recommend contacting the local school district to confirm school assignments for this home.
- $275,0002 bd1 ba1.3k sqft274 NW Greenwood Pl, Waukee, IA 50263Off Market
- $239,4002 bd2 ba1.4k sqft278 NW Greenwood Pl, Waukee, IA 50263Off Market

- $235,0002 bd2 ba1.3k sqft254 NW Greenwood Pl, Waukee, IA 50263Sold
- $239,9002 bd2 ba1.3k sqft282 NW Greenwood Pl, Waukee, IA 50263Sold
- $245,0003 bd3 ba1.4k sqft262 NW Greenway Pl, Waukee, IA 50263Sold
- $238,0003 bd3 ba1.4k sqft254 NW Greenway Pl, Waukee, IA 50263Sold
- $238,7003 bd3 ba1.4k sqft259 NW Greenwood Pl, Waukee, IA 50263Off Market
- $306,6003 bd2 ba1.5k sqft259 NW Greenway Pl, Waukee, IA 50263Off Market
A local agent can set up tours, give advice and negotiate with sellers.
Similar homes
- $219,9003 bd3 ba1.5k sqft248 NW Common Pl, Waukee, IA 50263For Sale
 MLS ID #736182, Makenzie Brinning, RE/MAX Concepts. DMMLS
 - $238,9002 bd2 ba1.4k sqft253 NW Waverly Dr, Waukee, IA 50263New Construction
 DMMLS
DMMLS - from $232,9002 bd2 ba1.2k sqftCypress Plan, Prairie Village, Waukee, IA 50263New Construction
 The Rob Ellerman Team
 - $257,5003 bd3 ba1.6k sqft1013 Maywood Ln, Waukee, IA 50263For Sale
 MLS ID #743817, Danielle Seifert, RE/MAX Concepts. DMMLS
 - $250,0003 bd3 ba1.6k sqft1057 Maywood Ln, Waukee, IA 50263For SaleMLS ID #734301, Sue K-B Bechtel, Realty ONE Group Impact. DMMLS
- $279,9002 bd4 ba1.4k sqft541 10th St, Waukee, IA 50263For SaleMLS ID #743298, James Hurt, RE/MAX Precision. DMMLS
- $222,9002 bd2 ba1.2k sqft1366 Meadow Rose Pl, Waukee, IA 50263New ConstructionMLS ID #730217, Tricia Evans, RE/MAX Concepts. DMMLS
- $264,9002 bd3 ba1.3k sqft732 SE Williams Ct, Waukee, IA 50263For SaleMLS ID #739633, Tobi Greene, RE/MAX Precision. DMMLS
- $249,5003 bd3 ba1.5k sqft5504 144th St, Urbandale, IA 50323For SaleMLS ID #739020, Heather Rawlins, Iowa Realty Colfax. DMMLS
- $287,5003 bd3 ba1.7k sqft1276 SE Williams Ct, Waukee, IA 50263For SaleMLS ID #742314, Nathan Lyman, RE/MAX Precision. DMMLS
- $207,0003 bd2 ba1.3k sqft1331 SE University Ave Unit 211, Waukee, IA 50263For SaleMLS ID #743859, Shauna Smith, LPT Realty, LLC. DMMLS
- $320,0003 bd2 ba1.2k sqft4170 Cheyenne Ct, Waukee, IA 50263For SaleMLS ID #745641, Francisco Zambrano - Corona, RE/MAX Precision. DMMLS
- $220,0003 bd3 ba1.3k sqft8601 Westown Pkwy Unit 33101, West Des Moines, IA 50266For SaleMLS ID #744445, Lindsay Reid, Keller Williams Realty GDM. DMMLS
- $257,9003 bd3 ba1.6k sqft9556 Crestview Dr, West Des Moines, IA 50266For SaleMLS ID #728341, Syd Smetzer, RE/MAX Precision. DMMLS
- $235,0002 bd3 ba1.3k sqft1400 S 52nd St Unit 44, West Des Moines, IA 50265For SaleMLS ID #743538, Rachelle Klocko, Iowa Realty Ankeny. DMMLS
- $265,0003 bd3 ba1.6k sqft9570 Crestview Dr, West Des Moines, IA 50266For SaleMLS ID #743152, Cody Semler, Redfin Corporation. DMMLS
- $214,0002 bd2 ba1.3k sqft150 S Prairie View Dr Unit 306, West Des Moines, IA 50266For SaleMLS ID #744088, Krisanne Colby, Simply Better Realty, LLC. DMMLS
- $304,9904 bd3 ba1.7k sqft265 NW Charlestown Ln, Waukee, IA 50263For SaleMLS ID #738115, Reddy Pothireddy, RE/MAX Precision. DMMLS
- $340,0003 bd2 ba1.4k sqft4220 Dakota Cir, Waukee, IA 50263For SaleMLS ID #742868, Erin Rundall, Keller Williams Realty GDM. DMMLS
- $339,9003 bd2 ba1.7k sqft995 8th St, Waukee, IA 50263For SaleMLS ID #738600, Jason Russell, Realty ONE Group Impact. DMMLS
