This spacious three-bedroom, three-bath townhouse has all the features you are looking for - an open floor plan, first-floor laundry, and an attached 2-car garage. And in a terrific Johnston location across from a community park and convenient to the 100th and 86th street exits! The living room is flooded with natural light, a vaulted ceiling, and features a cozy gas fireplace. The kitchen includes a walk-in pantry with customized shelving, a breakfast bar and plenty of space for a table. The room looks out through sliding glass doors onto a private patio with a new cement pad and newer landscaping. There is a powder room and laundry room just off the kitchen for convenience. Upstairs you will find three bedrooms, including a primary bedroom with ensuite bathroom, two -walk-in closets, and a motorized window shade you can operate from your smart phone. Pets are OK with weight restrictions.
Sold for $225,000
$225,000
5462 Longview Ct Unit 3, Johnston, IA 50131
3beds
1,572sqft
Townhouse, Condominium
Built in 1999
1,742 Square Feet Lot
$224,500 Zestimate®
$143/sqft
$1,832 Estimated rent
Home value
$224,500
$213,000 - $236,000
$1,832/mo
Zestimate® history
Owner options
List your home for rent
$1,832/mo
Rent Zestimate®
Find your next renter with Zillow Rental Manager. Plus, with online applications, you can quickly screen prospective tenants – for free.
$1,832/mo
Rent Zestimate®
Refinance and save
$1,840/mo
Est. payment
Refinancing to a lower rate could help reduce your monthly payments and save thousands over the life of the loan.
$1,840/mo
Est. payment
Explore your selling options
Work with a Zillow partner agent
Leverage their expertise and Zillow's premium Showcase listings to get your home seen by more buyers.
Get startedList with your own agent
Get your home in front of millions of buyers by listing it on Zillow.
Learn how to do itSell it yourself
Take full control of how buyers see your home on Zillow by listing For Sale by Owner (FSBO).
List your homeWhat's special
First-floor laundrySpacious three-bedroom three-bath townhouseOpen floor planNewer landscapingNew cement padBreakfast barVaulted ceiling
Zillow last checked:
Listing updated:
Listed by:
Martha Miller Johnson (515)480-1583,
RE/MAX Concepts
Bought with:
Renee Dunkel
Century 21 Signature
Source: DMMLS,MLS#: 734574 Originating MLS: Des Moines Area Association of REALTORS
Originating MLS: Des Moines Area Association of REALTORSFacts & features
Interior
Bedrooms & bathrooms
- Bedrooms: 3
- Bathrooms: 3
- Full bathrooms: 1
- 3/4 bathrooms: 1
- 1/2 bathrooms: 1
Heating
- Forced Air, Gas, Natural Gas
Cooling
- Central Air
Appliances
- Included: Dryer, Dishwasher, Microwave, Refrigerator, Washer
- Laundry: Main Level
Features
- Dining Area
- Flooring: Carpet, Tile
- Number of fireplaces: 1
- Fireplace features: Gas Log, Fireplace Screen
Interior area
- Total structure area: 1,572
- Total interior livable area: 1,572 sqft
Property
Parking
- Total spaces: 2
- Parking features: Attached, Garage, Two Car Garage
- Attached garage spaces: 2
Features
- Levels: Two
- Stories: 2
- Patio & porch: Open, Patio
- Exterior features: Patio
Lot
- Size: 1,742 Square Feet
- Dimensions: 37.8 x 45.9
- Features: Rectangular Lot
Details
- Parcel number: 24100348257000
- Zoning: PUD
Construction
Type & style
- Home type: Townhouse
- Architectural style: Two Story
- Property subtype: Townhouse, Condominium
Materials
- Vinyl Siding
- Foundation: Slab
- Roof: Asphalt,Shingle
Condition
- Year built: 1999
Utilities & green energy
- Sewer: Public Sewer
- Water: Public
Community & HOA
Community
- Features: Playground
HOA
- Has HOA: Yes
- Services included: Insurance, Maintenance Grounds, Maintenance Structure, Snow Removal, Trash
- HOA fee: $250 monthly
- HOA name: Bent Tree Villas
- Second HOA name: Sentry Management
- Second HOA phone: 515-222-3699
Location
- Region: Johnston
Financial & listing details
- Price per square foot: $143/sqft
- Tax assessed value: $226,400
- Annual tax amount: $3,747
- Date on market: 2/17/2026
- Cumulative days on market: 6 days
- Listing terms: Cash,Conventional
Price history
| Date | Event | Price |
|---|---|---|
| 4/8/2026 | Sold | $225,000-2.2%$143/sqft |
Source:  DMMLS #734574 Report a problem DMMLS #734574 Report a problem | ||
| 2/26/2026 | Pending sale | $230,000$146/sqft |
Source: DMMLS #734574 Report a problem | ||
| 2/17/2026 | Listed for sale | $230,000-0.4%$146/sqft |
Source: DMMLS #734574 Report a problem | ||
| 2/15/2024 | Sold | $231,000-1.5%$147/sqft |
Source: DMMLS #686976 Report a problem | ||
| 1/20/2024 | Pending sale | $234,500$149/sqft |
Source: DMMLS #686976 Report a problem | ||
| 1/9/2024 | Price change | $234,500-2.1%$149/sqft |
Source: DMMLS #686976 Report a problem | ||
| 12/28/2023 | Listed for sale | $239,500+28.1%$152/sqft |
Source: DMMLS #686976 Report a problem | ||
| 8/2/2021 | Sold | $187,000+1.9%$119/sqft |
Source: DMMLS #630933 Report a problem | ||
| 6/25/2021 | Pending sale | $183,500$117/sqft |
Source: DMMLS #630933 Report a problem | ||
| 6/22/2021 | Listed for sale | $183,500$117/sqft |
Source: DMMLS #630933 Report a problem | ||
| 6/10/2021 | Pending sale | $183,500$117/sqft |
Source: DMMLS #630933 Report a problem | ||
| 6/8/2021 | Listed for sale | $183,500+34.4%$117/sqft |
Source: DMMLS #630933 Report a problem | ||
| 11/20/2009 | Sold | $136,500-2.4%$87/sqft |
Source: Public Record Report a problem | ||
| 8/1/2009 | Listing removed | $139,900$89/sqft |
Source: Homes.com #348174 Report a problem | ||
| 5/17/2009 | Listed for sale | $139,900+6.4%$89/sqft |
Source: Homes.com #348174 Report a problem | ||
| 3/17/2005 | Sold | $131,500+4.4%$84/sqft |
Source: Public Record Report a problem | ||
| 7/30/1999 | Sold | $126,000$80/sqft |
Source: Public Record Report a problem | ||
Public tax history
| Year | Property taxes | Tax assessment |
|---|---|---|
| 2025 | $3,366 -0.2% | $226,400 +12.5% |
| 2024 | $3,374 -0.2% | $201,200 |
| 2023 | $3,382 -5.7% | $201,200 +13.4% |
| 2022 | $3,588 +3.2% | $177,400 |
| 2021 | $3,478 +1.8% | $177,400 +8.1% |
| 2020 | $3,416 +3.3% | $164,100 |
| 2019 | $3,308 +2.8% | $164,100 +11% |
| 2018 | $3,218 | $147,900 |
| 2017 | $3,218 +9.7% | $147,900 +8.9% |
| 2016 | $2,934 | $135,800 |
| 2015 | $2,934 +8.3% | $135,800 +5.4% |
| 2014 | $2,708 | $128,800 |
| 2013 | -- | $128,800 |
| 2012 | -- | $128,800 |
| 2011 | -- | $128,800 -6.1% |
| 2010 | -- | $137,200 |
| 2009 | -- | $137,200 -0.1% |
| 2008 | -- | $137,400 |
| 2007 | -- | $137,400 +2.6% |
| 2006 | -- | $133,900 |
| 2005 | -- | $133,900 +9.5% |
| 2003 | -- | $122,310 +2.1% |
| 2002 | -- | $119,790 |
| 2001 | -- | $119,790 |
Find assessor info on the county website
Neighborhood: 50131
Nearby homes
- $219,9002 bd3 ba1.4k sqft5462 Longview Ct UNIT 1, Johnston, IA 50131For Sale
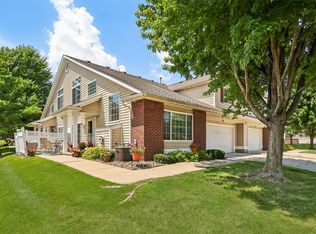
- $244,3003 bd3 ba1.5k sqft5462 Longview Ct UNIT 2, Johnston, IA 50131Off Market

- $216,2002 bd3 ba1.4k sqft5462 Longview Ct UNIT 4, Johnston, IA 50131Off Market

- $213,5002 bd3 ba1.4k sqft5464 Longview Ct UNIT 1, Johnston, IA 50131Off Market
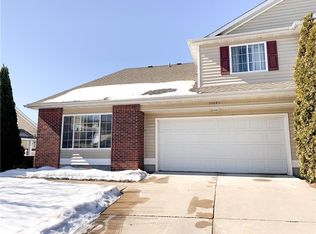
- $226,3003 bd2 ba1.5k sqft5464 Longview Ct UNIT 2, Johnston, IA 50131Off Market
- $233,0003 bd3 ba1.5k sqft5464 Longview Ct UNIT 3, Johnston, IA 50131Off Market
- $195,7002 bd3 ba1.4k sqft5464 Longview Ct UNIT 4, Johnston, IA 50131Off Market
- $225,8003 bd2 ba1.5k sqft5460 Longview Ct UNIT 1, Johnston, IA 50131Off Market
Nearby schools
GreatSchools rating
- 4/10Horizon Elementary SchoolGrades: K-5Distance: 0.6 mi
- 8/10Summit Middle SchoolGrades: 6-7Distance: 0.5 mi
- 9/10Johnston Senior High SchoolGrades: 10-12Distance: 1.3 mi
Schools provided by the listing agent
- District: Johnston
Source: DMMLS. This data may not be complete. We recommend contacting the local school district to confirm school assignments for this home.


Get pre-qualified for a loan
At Zillow Home Loans, we can pre-qualify you in as little as 5 minutes with no impact to your credit score.An equal housing lender. NMLS #10287.
Sell for more on Zillow
Get a Zillow Showcase℠ listing at no additional cost and you could sell for .
$224,500
2% more
+$4,490
With Zillow Showcase(estimated)
$228,990
- Iowa
- Polk County
- Johnston
- 50131
- 5462 Longview Ct Unit 3
Nearby cities
Nearby zip codes
Other Johnston Topics
