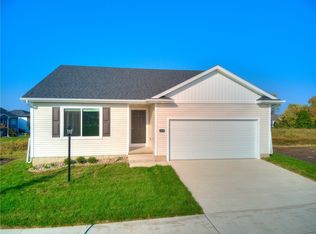
This home is perfectly located within our Greens at Woodland Hills community just south of Ankeny. This neighborhood features many home plans that includes the Bradford ranch. Open concept main level with fireplace and kitchen with pantry. The main level also has two bedrooms and bathrooms. The walkout finished lower level is perfect for entertaining with a large family room, third bedroom and 3/4 bathroom. Come explore this peaceful community where you have all the amenities of Ankeny at your fingertips and easy access to I-35 just down the road. Our exceptional quality homes come with passive radon system that includes testing and if above the EPA 4.0 pCi/L builder installs a fan and retests. Our homes come standard with an RO drinking water system. Hubbell Homes’ preferred lenders offer $1,750 towards closing costs. Not valid with any other offer and subject to change without notice.
Pending
Price cut: $7.9K (9/26)
$315,000
6496 NE 11th Ct, Des Moines, IA 50313
3beds
1,185sqft
Townhouse, Condominium
Built in 2026
4,922 Square Feet Lot
$265,300 Zestimate®
$266/sqft
$245/mo HOA
What's special
Walkout finished lower levelLarge family roomOpen concept main levelKitchen with pantry
- 12 days
- 10
- 0
Zillow last checked:
Listing updated:
Listed by:
Rob Burditt 515-778-3699,
Hubbell Homes of Iowa, LLC,
Alex Burditt,
Hubbell Homes of Iowa, LLC
Source: DMMLS,MLS#: 747756 Originating MLS: Des Moines Area Association of REALTORS
Facts & features
Interior
Bedrooms & bathrooms
- Bedrooms: 3
- Bathrooms: 3
- Full bathrooms: 1
- 3/4 bathrooms: 2
- Main level bedrooms: 2
Heating
- Forced Air, Gas, Natural Gas
Cooling
- Central Air
Appliances
- Included: Dishwasher, Microwave, Stove
- Laundry: Main Level
Features
- Flooring: Carpet
- Basement: Finished,Walk-Out Access
- Number of fireplaces: 1
- Fireplace features: Electric
Interior area
- Total structure area: 1,185
- Total interior livable area: 1,185 sqft
- Finished area below ground: 735
Property
Parking
- Total spaces: 2
- Parking features: Attached, Garage, Two Car Garage
- Attached garage spaces: 2
Features
- Levels: Two
- Stories: 2
- Patio & porch: Deck
- Exterior features: Deck, Irrigation Sprinklers
Lot
- Size: 4,922 Square Feet
Details
- Parcel number: 27000045003050
- Zoning: R
Construction
Type & style
- Home type: Townhouse
- Architectural style: Bi-Level,Traditional
- Property subtype: Townhouse, Condominium
- Attached to another structure: Yes
Materials
- Stone, Vinyl Siding
- Foundation: Poured
- Roof: Asphalt,Shingle
Condition
- New Construction
- New construction: Yes
- Year built: 2026
Details
- Builder name: Hubbell Homes, LC
Utilities & green energy
- Sewer: Public Sewer
- Water: Public
Community & HOA
HOA
- Has HOA: Yes
- Services included: Insurance, Maintenance Grounds, Snow Removal, Trash
- HOA fee: $245 monthly
- HOA name: Twinhomes at Woodland Hills
- Second HOA name: HRC Association Management
- Second HOA phone: 515-280-2014
Location
- Region: Des Moines
Financial & listing details
- Price per square foot: $266/sqft
- Tax assessed value: $240
- Annual tax amount: $4
- Date on market: 8/28/2026
- Cumulative days on market: 68 days
- Listing terms: Cash,Conventional,FHA,VA Loan
- Road surface type: Concrete
Estimated market value
$265,300
$244,000 - $289,000
$1,850/mo
Price history
| Date | Event | Price |
|---|---|---|
| 10/22/2026 | Pending sale | $315,000$266/sqft |
Source:  DMMLS #747756 Report a problem | ||
| 9/26/2026 | Price change | $315,000-2.4%$266/sqft |
Source: DMMLS #747756 Report a problem | ||
| 8/28/2026 | Listed for sale | $322,900+452%$272/sqft |
Source: DMMLS #747756 Report a problem | ||
| 4/20/2020 | Sold | $58,500$49/sqft |
Source: Public Record Report a problem | ||
Public tax history
| Year | Property taxes | Tax assessment |
|---|---|---|
| 2025 | $4 | $240 |
| 2024 | $4 -33.3% | $240 |
| 2023 | $6 | $240 |
Find assessor info on the county website
Monthly payment
Est. payment
Payment breakdown
Explore the cost of this home by adjusting the details. Changes won't be saved.Climate risks
Neighborhood: 50313
Nearby schools
Schools provided by the listing agent
- District: Saydel Consolidated
Source: DMMLS. This data may not be complete. We recommend contacting the local school district to confirm school assignments for this home.
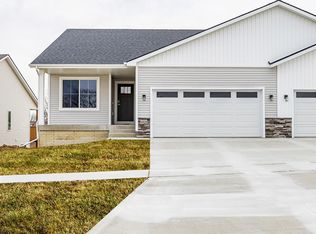

Similar homes
- $310,0003 bd4 ba1.3k sqft4515 E 48th St, Des Moines, IA 50317For Sale
 MLS ID #747330, DEBRA MCGHEE, Iowa Realty Mills Crossing. DMMLS
- $307,0003 bd3 ba1.2k sqft1455 Foxtail Dr SE, Altoona, IA 50009New Construction
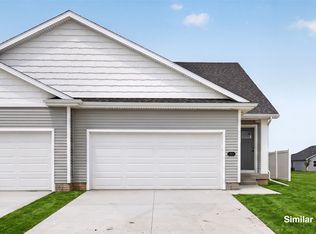 DMMLS
- $302,5003 bd3 ba1.2k sqft1467 Foxtail Dr SE, Altoona, IA 50009New Construction
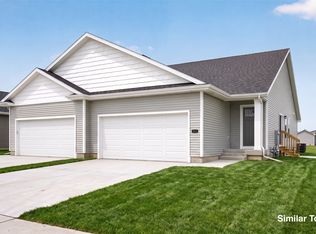 DMMLS
- $314,9003 bd3 ba1.6k sqft1283 S 91st St, West Des Moines, IA 50266For Sale
 MLS ID #744809, Dakotah Reed, Iowa Realty Ankeny. DMMLS
