The view of the pond is stunning from the deck and finished walkout basement. Enjoy the open concept with over 2200 sq ft. of finished space. Three bedrooms on main level with primary bedroom and private bath away from the other bedrooms. Laundry on main floor. The finished walk-out basement boasts another bedroom, bathroom, and room to entertain or just relax. Get it now to get the basement ready for the big games this fall. The pond is just steps away. Finished walk-out, pond, wonderful location and Cinch Home Warranty included all at a great price! Golf course is just minutes away. Easy access to Ankeny and all the Des Moines metro amenities. Arlo doorbell camera is included. Schedule a private showing with your favorite real estate professional today!
Sold for $389,000
$389,000
6448 NE 11th Ct, Des Moines, IA 50313
4beds
1,440sqft
Single Family Residence
Built in 2023
-- sqft lot
$389,700 Zestimate®
$270/sqft
$2,256 Estimated rent
Home value
$389,700
$370,000 - $409,000
$2,256/mo
Zestimate® history
Owner options
List your home for rent
$2,256/mo
Rent Zestimate®
Find your next renter with Zillow Rental Manager. Plus, with online applications, you can quickly screen prospective tenants – for free.
$2,256/mo
Rent Zestimate®
Refinance and save
$2,865/mo
Est. payment
Refinancing to a lower rate could help reduce your monthly payments and save thousands over the life of the loan.
$2,865/mo
Est. payment
Explore your selling options
Work with a Zillow partner agent
Leverage their expertise and Zillow's premium Showcase listings to get your home seen by more buyers.
Get startedList with your own agent
Get your home in front of millions of buyers by listing it on Zillow.
Learn how to do itSell it yourself
Take full control of how buyers see your home on Zillow by listing For Sale by Owner (FSBO).
List your homeWhat's special
Finished walk-outWonderful locationEasy access to ankenyFinished walk-out basementPrivate bathMetro amenities
Zillow last checked:
Listing updated:
Listed by:
Adam Bentz (515)650-6990,
Agency Iowa
Bought with:
Pennie Carroll
Pennie Carroll & Associates
Source: DMMLS,MLS#: 682141 Originating MLS: Des Moines Area Association of REALTORS
Originating MLS: Des Moines Area Association of REALTORSFacts & features
Interior
Bedrooms & bathrooms
- Bedrooms: 4
- Bathrooms: 3
- Full bathrooms: 2
- 3/4 bathrooms: 1
- Main level bedrooms: 3
Cooling
- Central Air
Appliances
- Included: Dryer, Dishwasher, Microwave, Stove, Washer
- Laundry: Main Level
Features
- Dining Area, Eat-in Kitchen
Interior area
- Total structure area: 1,440
- Total interior livable area: 1,440 sqft
- Finished area below ground: 810
Property
Parking
- Total spaces: 2
- Parking features: Attached, Garage, Two Car Garage
- Attached garage spaces: 2
Features
- Patio & porch: Deck, Open, Patio
- Exterior features: Deck, Patio
Lot
- Features: Pond on Lot
Details
- Parcel number: 270/00045003056
- Zoning: R
Construction
Type & style
- Home type: SingleFamily
- Architectural style: Ranch
- Property subtype: Single Family Residence
Materials
- Foundation: Poured
Condition
- New Construction
- New construction: Yes
- Year built: 2023
Details
- Builder name: Hubbell
- Warranty included: Yes
Community & HOA
HOA
- Has HOA: Yes
- HOA fee: $230 annually
- HOA name: HRC Association Management
- Second HOA name: HRC ASSOCIATION MANAGEMENT
- Second HOA phone: 515-280-2014
Location
- Region: Des Moines
Financial & listing details
- Price per square foot: $270/sqft
- Tax assessed value: $395,800
- Annual tax amount: $5
- Date on market: 9/15/2023
- Cumulative days on market: 80 days
- Listing terms: Cash,Conventional,FHA,VA Loan
Price history
| Date | Event | Price |
|---|---|---|
| 12/15/2023 | Sold | $389,000-2.7%$270/sqft |
Source:  DMMLS #682141 Report a problem DMMLS #682141 Report a problem | ||
| 12/9/2023 | Pending sale | $399,900$278/sqft |
Source: DMMLS #682141 Report a problem | ||
| 10/26/2023 | Price change | $399,900-1.4%$278/sqft |
Source: DMMLS #682141 Report a problem | ||
| 9/15/2023 | Listed for sale | $405,500+6.3%$282/sqft |
Source: DMMLS #682141 Report a problem | ||
| 8/29/2023 | Sold | $381,300$265/sqft |
Source: DMMLS #671391 Report a problem | ||
| 4/21/2023 | Pending sale | $381,300$265/sqft |
Source: DMMLS #671391 Report a problem | ||
| 4/20/2023 | Listed for sale | $381,300$265/sqft |
Source: DMMLS #671391 Report a problem | ||
Public tax history
| Year | Property taxes | Tax assessment |
|---|---|---|
| 2025 | $5,344 +133500% | $395,800 +2.4% |
| 2024 | $4 -60% | $386,600 +110357.1% |
| 2023 | $10 | $350 |
Find assessor info on the county website
Neighborhood: 50313
Nearby homes
- $231,400-- bd-- ba-- sqft6496 NE 11th Ct, Des Moines, IA 50313Off Market
- $231,400-- bd-- ba-- sqft6490 NE 11th Ct, Des Moines, IA 50313Off Market
- $316,0003 bd2 ba1.5k sqft6471 NE 11th Ct, Des Moines, IA 50313Sold

- $327,9003 bd3 ba1.3k sqft6504 NE 11th Ct, Des Moines, IA 50313New Construction
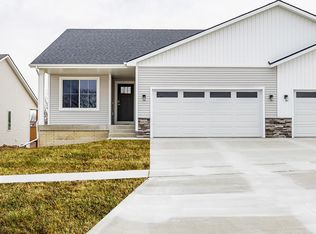
- $321,9903 bd2 ba1.4k sqft6477 NE 11th Ct, Des Moines, IA 50313Sold
- $344,9903 bd2 ba1.5k sqft6482 NE 11th Ct, Des Moines, IA 50313Sold
- $339,9903 bd3 ba1.2k sqft6440 NE 11th Ct, Des Moines, IA 50313Sold
- $327,5003 bd3 ba1.3k sqft6514 NE 11th Ct, Des Moines, IA 50313Pending
Nearby schools
GreatSchools rating
- 4/10Woodside Middle SchoolGrades: 5-8Distance: 0.9 mi
- 2/10Saydel High SchoolGrades: 9-12Distance: 1.3 mi
- 8/10Cornell Elementary SchoolGrades: PK-4Distance: 1.1 mi
Schools provided by the listing agent
- District: Saydel Consolidated
Source: DMMLS. This data may not be complete. We recommend contacting the local school district to confirm school assignments for this home.


Get pre-qualified for a loan
At Zillow Home Loans, we can pre-qualify you in as little as 5 minutes with no impact to your credit score.An equal housing lender. NMLS #10287.
Sell for more on Zillow
Get a Zillow Showcase℠ listing at no additional cost and you could sell for .
$389,700
2% more
+$7,794
With Zillow Showcase(estimated)
$397,494
- Iowa
- Polk County
- Des Moines
- 50313
- 6448 NE 11th Ct
Nearby cities
Nearby neighborhoods
Nearby zip codes
Other Des Moines Topics
