Skip main navigation
Sold for $354,900
  • $354,900

    4110 146th St, Urbandale, IA 50323

    3beds
    1,373sqft
    Single Family Residence
    Built in 2011
    8,712 Square Feet Lot
    $370,400 Zestimate®
    $258/sqft
    $1,983 Estimated rent

    Home value

    $370,400

    $352,000 - $389,000

    $1,983/mo

    Zestimate® history
    Loading
    Loading...

    Owner options

    List your home for rent

    $1,983/mo

    Rent Zestimate®

    Find your next renter with Zillow Rental Manager. Plus, with online applications, you can quickly screen prospective tenants – for free.

    Learn more

    $1,983/mo

    Rent Zestimate®

    Refinance and save

    $2,436/mo

    Est. payment

    Refinancing to a lower rate could help reduce your monthly payments and save thousands over the life of the loan.

    See today's rates

    $2,436/mo

    Est. payment

    Explore your selling options

    Work with a Zillow partner agent

    Leverage their expertise and Zillow's premium Showcase listings to get your home seen by more buyers.

    Get started

    List with your own agent

    Get your home in front of millions of buyers by listing it on Zillow.

    Learn how to do it

    Sell it yourself

    Take full control of how buyers see your home on Zillow by listing For Sale by Owner (FSBO).

    List your home

    What's special

    Spacious open floor planMain - floor laundryVaulted ceilingsPrime walnut creek estatesExtensive landscapingFront porchSpacious deck
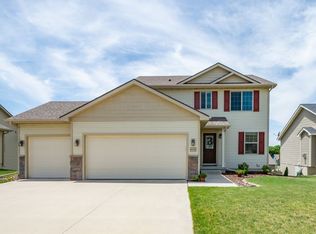
    Discover the epitome of convenient living in this meticulously cared-for 3 bedroom ranch home located in prime Walnut Creek Estates. Only one block from the breathtaking walking and biking trails of Walnut Creek Regional Park, this residence offers the perfect blend of tranquility and accessibility. Step onto the inviting front porch surrounded by extensive landscaping, ideal for unwinding and mingling with neighbors. Inside, the spacious open floor plan welcomes you with vaulted ceilings, a cozy gas fireplace, and stylish LVP flooring. The gourmet kitchen boasts a large island with a raised bar top, granite countertops, and upgraded Kitchen-Aid stainless steel appliances. With ample cabinet space and a pantry, culinary adventures await. Retreat to the master suite featuring dual vanities, and a generous walk-in closet. Convenience abounds with main-floor laundry. The walkout basement awaits your personal touch, complete with a pre-plumb for a full bath. Outside, the fully fenced backyard offers privacy and space for outdoor enjoyment. Additional features include an irrigation system, maintenance-free vinyl siding, and a spacious deck perfect for entertaining. Situated in the highly desirable Walnut Hills Elementary and Waukee NW Highschool district, this home is the epitome of family-friendly living. Don't miss the opportunity to call this gem your own!

    Zillow last checked:

    Listing updated:

    Listed by:

    Brandon Winn (515)453-6134,

    Iowa Realty Mills Crossing

    Bought with:

    Zineta Imamovic

    Realty ONE Group Impact

    Source: DMMLS,MLS#: 688942MLS Logo

    Facts & features

    Interior

    Bedrooms & bathrooms
    • Bedrooms: 3
    • Bathrooms: 2
    • Full bathrooms: 1
    • 3/4 bathrooms: 1
    • Main level bedrooms: 3
    Heating
    • Forced Air, Gas, Natural Gas
    Cooling
    • Central Air
    Appliances
    • Included: Dryer, Dishwasher, Microwave, Refrigerator, Stove, Washer
    • Laundry: Main Level
    Features
    • Dining Area, Cable TV
    • Flooring: Carpet, Hardwood, Tile
    • Basement: Unfinished,Walk-Out Access
    • Number of fireplaces: 1
    • Fireplace features: Gas, Vented
    Interior area
    • Total structure area: 1,373
    • Total interior livable area: 1,373 sqft
    • Finished area below ground: 44

    Property

    Parking
    • Total spaces: 2
    • Parking features: Attached, Garage, Two Car Garage
    • Attached garage spaces: 2
    Features
    • Patio & porch: Deck
    • Exterior features: Deck, Fully Fenced, Sprinkler/Irrigation
    • Fencing: Chain Link,Full
    Lot
    • Size: 8,712 sqft
    • Features: Rectangular Lot
    Details
    • Parcel number: 1224252008
    • Zoning: Res

    Construction

    Type & style
    • Home type: SingleFamily
    • Architectural style: Ranch
    • Property subtype: Single Family Residence
    Materials
    • Vinyl Siding
    • Foundation: Poured
    • Roof: Asphalt,Shingle
    Condition
    • Year built: 2011

    Utilities & green energy

    • Sewer: Public Sewer
    • Water: Public

    Community & neighborhood

    Security
    • Security features: Smoke Detector(s)
    Location
    • Region: Urbandale

    HOA & financial

    HOA
    • Has HOA: Yes
    • HOA fee: $100 annually
    • Association name: Walnut Creek Estates HOA
    • Second association name: Walnut Creek Estates HOA
    • Second association phone: 111-111-1111

    Other

    Other facts
    • Listing terms: Cash,Conventional,FHA,VA Loan
    • Road surface type: Concrete

    Price history

    DateEventPrice
    3/22/2024Sold$354,900$258/sqft
    Source: DMMLS #688942 Report a problem
    2/19/2024Pending sale$354,900$258/sqft
    Source: DMMLS #688942 Report a problem
    2/12/2024Listed for sale$354,900+9.2%$258/sqft
    Source: DMMLS #688942 Report a problem
    3/31/2023Sold$325,000$237/sqft
    Source: DMMLS #665611 Report a problem
    1/9/2023Pending sale$325,000$237/sqft
    Source: DMMLS #665611 Report a problem
    1/2/2023Listed for sale$325,000+67.1%$237/sqft
    Source: DMMLS #665611 Report a problem
    9/27/2011Sold$194,500$142/sqft
    Source: Public Record Report a problem

    Public tax history

    YearProperty taxesTax assessment
    2025$4,510 +1.4%$325,470 +11.9%
    2024$4,448 -2.5%$290,750 -0.5%
    2023$4,562 +8.9%$292,190 +12.7%
    2022$4,190 +5.9%$259,180 +7.3%
    2021$3,958 +2%$241,590 +11.6%
    2020$3,882 -5.4%$216,500
    2019$4,102 +3.6%$216,500 +0.4%
    2018$3,960 $215,610
    2017$3,960 +7.9%$215,610 +5%
    2016$3,670 +0.8%$205,370 +2%
    2015$3,640 +12%$201,340 +4.2%
    2014$3,250 -1.5%$193,270
    2013$3,300 +82400%--
    2012$4 --

    Find assessor info on the county website

    Neighborhood: 50323

    Nearby schools

    GreatSchools rating
    Schools provided by the listing agent
    • District: Waukee

    Source: DMMLS. This data may not be complete. We recommend contacting the local school district to confirm school assignments for this home.

    Get pre-qualified for a loan
    At Zillow Home Loans, we can pre-qualify you in as little as 5 minutes with no impact to your credit score.

    An equal housing lender. NMLS #10287.

    Sell for more on Zillow
    Get a Zillow Showcase℠ listing at no additional cost and you could sell for .
    $370,400
    2% more
    +$7,408
    With Zillow Showcase(estimated)
    $377,808