NFC is better than ever, with NFC's Advantage Loan! Now receive up to a $15,000 forgivable loan on repairs. Now available with a home purchase a $15,000 down payment Assistance. These are increases in Polk County lending area!! This one Story with Finish attic home has a lot of living space, large eat in kitchen, three bedrooms on the main level, (One bedroom is converted to a main floor laundry), one 3/4 bath, parlor type sitting room or dinning room, den or library or office, according to the Assessors information the main floor area is 1152 sq. ft. Two enclosed porches totaling 320 sq.ft., a canopy deck measuring 48 sq. ft. This home is handicapped accessible via a ramp off the back deck. Total sq.ft.. living space according to the Assessor is 2015 sq. ft. This home was built in 1922, remodeled in 1948. The upper living area is 480 sq. ft., the attic finished area is 383 sq. ft., with two bedrooms and one 3/4 bath. Plenty of storage area in the attic or play area. The dry basement has a work bench and more storage space.
The garage is 18 X 34 (2 stalls) with storage possibilities overhead; was built in 1996.
For sale
Price cut: $20K (8/14)
$190,000
3805 Bowdoin St, Des Moines, IA 50313
5beds
2,015sqft
Single Family Residence
Built in 1922
0.25 Acres Lot
$188,800 Zestimate®
$94/sqft
$-- HOA
What's special
- 213 days
- 441
- 37
Zillow last checked:
Listing updated:
Listed by:
Mary Godwin (515)975-0564,
RE/MAX Concepts
Source: DMMLS,MLS#: 736370 Originating MLS: Des Moines Area Association of REALTORS
Originating MLS: Des Moines Area Association of REALTORSFacts & features
Interior
Bedrooms & bathrooms
- Bedrooms: 5
- Bathrooms: 2
- 3/4 bathrooms: 2
- Main level bedrooms: 3
Heating
- Forced Air, Gas, Natural Gas
Cooling
- Central Air, Window Unit(s)
Appliances
- Included: Refrigerator, Stove
- Laundry: Main Level
Features
- Dining Area, Window Treatments
- Flooring: Carpet, Vinyl
- Basement: Unfinished
Interior area
- Total structure area: 2,015
- Total interior livable area: 2,015 sqft
Property
Parking
- Total spaces: 2
- Parking features: Detached, Garage, Two Car Garage
- Garage spaces: 2
Accessibility
- Accessibility features: Grab Bars, Accessible Approach with Ramp
Features
- Fencing: Wood
Lot
- Size: 0.25 Acres
- Features: Rectangular Lot
Details
- Parcel number: 07002498000000
- Zoning: N5
Construction
Type & style
- Home type: SingleFamily
- Architectural style: See Remarks
- Property subtype: Single Family Residence
Materials
- Metal Siding
- Foundation: Brick/Mortar
- Roof: Asphalt,Shingle
Condition
- Year built: 1922
Utilities & green energy
- Sewer: Public Sewer
- Water: Public
Community & HOA
HOA
- Has HOA: No
Location
- Region: Des Moines
Financial & listing details
- Price per square foot: $94/sqft
- Tax assessed value: $241,700
- Annual tax amount: $3,832
- Date on market: 3/16/2026
- Cumulative days on market: 214 days
- Listing terms: Cash,Conventional
- Road surface type: Concrete
Estimated market value
$188,800
$179,000 - $198,000
$2,164/mo
Price history
| Date | Event | Price |
|---|---|---|
| 8/14/2026 | Price change | $190,000-9.5%$94/sqft |
Source:  DMMLS #736370 Report a problem DMMLS #736370 Report a problem | ||
| 7/9/2026 | Price change | $210,000-4.5%$104/sqft |
Source: DMMLS #736370 Report a problem | ||
| 6/26/2026 | Price change | $220,000-4.3%$109/sqft |
Source: DMMLS #736370 Report a problem | ||
| 6/3/2026 | Price change | $230,000-8%$114/sqft |
Source: DMMLS #736370 Report a problem | ||
| 3/16/2026 | Listed for sale | $250,000$124/sqft |
Source: DMMLS #736370 Report a problem | ||
Public tax history
| Year | Property taxes | Tax assessment |
|---|---|---|
| 2025 | $3,832 -1.3% | $241,700 +12.5% |
| 2024 | $3,882 +4.5% | $214,800 |
| 2023 | $3,714 +0.8% | $214,800 +27.7% |
| 2022 | $3,684 +7.1% | $168,200 |
| 2021 | $3,440 -4% | $168,200 +13.7% |
| 2020 | $3,584 +15.2% | $147,900 |
| 2019 | $3,110 -2.6% | $147,900 +14.9% |
| 2018 | $3,192 | $128,700 |
| 2017 | $3,192 +8.9% | $128,700 +7.3% |
| 2016 | $2,930 | $119,900 |
| 2015 | $2,930 +8% | $119,900 +4.4% |
| 2014 | $2,714 | $114,900 |
| 2013 | -- | $114,900 -7.3% |
| 2012 | -- | $124,000 |
| 2011 | -- | $124,000 -4.2% |
| 2010 | -- | $129,400 |
| 2009 | -- | $129,400 +6.5% |
| 2008 | -- | $121,500 |
| 2007 | -- | $121,500 +16.6% |
| 2006 | -- | $104,200 |
| 2005 | -- | $104,200 +7.4% |
| 2003 | -- | $97,040 +9.7% |
| 2002 | -- | $88,490 |
| 2001 | -- | $88,490 |
Find assessor info on the county website
Monthly payment
Est. payment
Payment breakdown
Explore the cost of this home by adjusting the details. Changes won't be saved.Climate risks
Neighborhood: Highland Park
Nearby schools
Schools provided by the listing agent
- District: Des Moines Independent
Source: DMMLS. This data may not be complete. We recommend contacting the local school district to confirm school assignments for this home.

Similar homes
- $235,0004 bd3 ba1.7k sqft3900 Amherst St, Des Moines, IA 50313For Sale
 MLS ID #745794, Jeni McClelland, RE/MAX Concepts. DMMLS
 - $185,0003 bd1 ba1.1k sqft4108 3rd St, Des Moines, IA 50313For Sale
 MLS ID #744773, Michael Volquardsen, Local Realty Company. DMMLS
 - $163,0002 bd1 ba1.2k sqft1107 Morton Ave, Des Moines, IA 50316For Sale
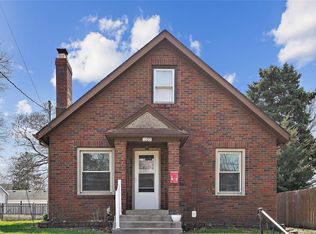 MLS ID #737383, Casee Woodley, RE/MAX Precision. DMMLS
 - $219,0003 bd2 ba1k sqft505 E Holcomb Ave, Des Moines, IA 50313For Sale
 MLS ID #747039, David Charlson, PROmetro Realty. DMMLS
 - $174,9003 bd2 ba1.1k sqft1214 York St, Des Moines, IA 50316For Sale
 MLS ID #70919, Jason Rude, Rude Realty. CIBR
