This cozy, mature neighborhood is a wonderful place to live. close to main streets, shopping, & interstates. You can watch the sunsets from you front porch.
New furnace and AC unit, Leaf guard gutter on the front and covered gutters on the back, tilt-in vinyl replacement windows on all floors except the basement and attic, fixed windows in the attic and vinyl sliders in the kitchen and basement. new roof in 2018, original 3/4 hardwood oak floors in the study, dining room and living room. oak staircase, two driveways, Hot tub, fenced in backyard. ( replacing one small sliding window in the garage along the driveway. then all of the windows will be replaced).
Thank you so much..
For sale
Price cut: $5K (9/15)
$265,000
4051 12th St, Des Moines, IA 50313
4beds
2,019sqft
Single Family Residence
Built in 1928
7,405 Square Feet Lot
$-- Zestimate®
$131/sqft
$-- HOA
What's special
Hot tubFenced in backyardTwo drivewaysOak staircase
- 51 days
- 484
- 38
Zillow last checked:
Listing updated:
Listed by:
Ronda Cedillo (515)979-2542,
LPT Realty, LLC
Source: DMMLS,MLS#: 747298 Originating MLS: Des Moines Area Association of REALTORS
Originating MLS: Des Moines Area Association of REALTORSFacts & features
Interior
Bedrooms & bathrooms
- Bedrooms: 4
- Bathrooms: 2
- Full bathrooms: 1
- 1/2 bathrooms: 1
Heating
- Forced Air, Gas, Natural Gas
Cooling
- Central Air
Appliances
- Included: Dryer, Refrigerator, Stove, Washer
Features
- Dining Area
- Flooring: Hardwood
- Basement: Unfinished
- Number of fireplaces: 1
- Fireplace features: Wood Burning
Interior area
- Total structure area: 2,019
- Total interior livable area: 2,019 sqft
Property
Parking
- Total spaces: 1
- Parking features: Attached, Garage, One Car Garage
- Attached garage spaces: 1
Features
- Levels: Two
- Stories: 2
- Patio & porch: Deck
- Exterior features: Deck, Hot Tub/Spa
- Has spa: Yes
- Fencing: Chain Link
Lot
- Size: 7,405 Square Feet
- Dimensions: 50 x 148
Details
- Parcel number: 07004887000000
Construction
Type & style
- Home type: SingleFamily
- Architectural style: Two Story
- Property subtype: Single Family Residence
Materials
- Brick
- Foundation: Block
- Roof: Asphalt,Shingle
Condition
- Year built: 1928
Utilities & green energy
- Sewer: Public Sewer
- Water: Public
Community & HOA
HOA
- Has HOA: No
Location
- Region: Des Moines
Financial & listing details
- Price per square foot: $131/sqft
- Tax assessed value: $255,400
- Annual tax amount: $4,644
- Date on market: 8/14/2026
- Cumulative days on market: 52 days
- Listing terms: Cash,Conventional,USDA Loan,VA Loan
- Road surface type: Concrete
Estimated market value
Not available
Estimated sales range
Not available
Not available
Price history
| Date | Event | Price |
|---|---|---|
| 9/15/2026 | Price change | $265,000-1.9%$131/sqft |
Source:  DMMLS #747298 Report a problem DMMLS #747298 Report a problem | ||
| 9/1/2026 | Price change | $270,000-1.8%$134/sqft |
Source: DMMLS #747298 Report a problem | ||
| 8/14/2026 | Listed for sale | $275,000+97.8%$136/sqft |
Source: DMMLS #747298 Report a problem | ||
| 11/1/2012 | Listing removed | $139,000$69/sqft |
Source: Iowa Realty Co., Inc. #379026 Report a problem | ||
| 9/14/2012 | Price change | $139,000-4.5%$69/sqft |
Source: Iowa Realty Co., Inc. #379026 Report a problem | ||
| 6/29/2012 | Listed for sale | $145,500$72/sqft |
Source: Iowa Realty Co., Inc. #379026 Report a problem | ||
| 2/4/2012 | Listing removed | $145,500$72/sqft |
Source: Iowa Realty Co., Inc. #379026 Report a problem | ||
| 2/7/2011 | Listed for sale | $145,500+34.1%$72/sqft |
Source: Iowa Realty Co., Inc. #379026 Report a problem | ||
| 6/11/2004 | Sold | $108,500+16%$54/sqft |
Source: Public Record Report a problem | ||
| 10/30/1998 | Sold | $93,500$46/sqft |
Source: Public Record Report a problem | ||
Public tax history
| Year | Property taxes | Tax assessment |
|---|---|---|
| 2025 | $4,044 +2.3% | $255,400 +16% |
| 2024 | $3,954 -10% | $220,100 |
| 2023 | $4,392 +0.8% | $220,100 +10.8% |
| 2022 | $4,356 +3.3% | $198,600 |
| 2021 | $4,218 -3.6% | $198,600 +9.8% |
| 2020 | $4,374 +12.2% | $180,900 |
| 2019 | $3,898 +1.2% | $180,900 +15.4% |
| 2018 | $3,850 | $156,800 |
| 2017 | $3,850 +14.2% | $156,800 +12% |
| 2016 | $3,372 | $140,000 |
| 2015 | $3,372 +5.4% | $140,000 +2% |
| 2014 | $3,200 | $137,300 |
| 2013 | -- | $137,300 -0.2% |
| 2012 | -- | $137,600 |
| 2011 | -- | $137,600 -6.6% |
| 2010 | -- | $147,300 |
| 2009 | -- | $147,300 +7% |
| 2008 | -- | $137,700 |
| 2007 | -- | $137,700 +14.3% |
| 2006 | -- | $120,500 |
| 2005 | -- | $120,500 +9.9% |
| 2003 | -- | $109,660 +18.2% |
| 2002 | -- | $92,750 |
| 2001 | -- | $92,750 |
Find assessor info on the county website
Monthly payment
Est. payment
Payment breakdown
Explore the cost of this home by adjusting the details. Changes won't be saved.Climate risks
Neighborhood: Oak Park
Nearby schools
Schools provided by the listing agent
- District: Des Moines Independent
Source: DMMLS. This data may not be complete. We recommend contacting the local school district to confirm school assignments for this home.
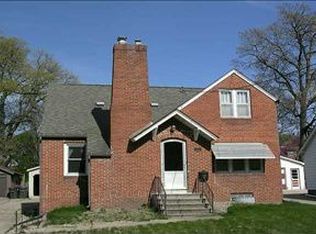
Similar homes
- $235,0004 bd3 ba1.7k sqft3900 Amherst St, Des Moines, IA 50313For Sale
 MLS ID #745794, Jeni McClelland, RE/MAX Concepts. DMMLS
 - $280,0004 bd3 ba1.9k sqft2608 Madison Ave, Des Moines, IA 50310For Sale
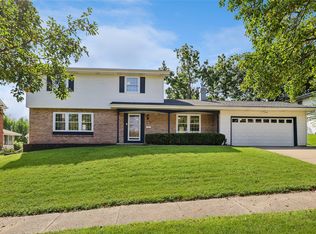 MLS ID #746064, Tracy Tran, Realty ONE Group Impact. DMMLS
 - $269,9003 bd2 ba1.6k sqft1660 Northwest Dr, Des Moines, IA 50310For Sale
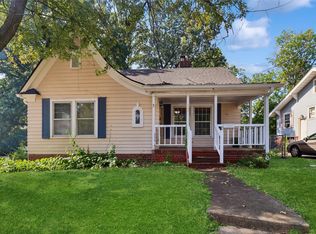 MLS ID #748961, Anna Thomas, LPT Realty, LLC. DMMLS
 - $241,0005 bd2 ba2.6k sqft3921 Douglas Ave, Des Moines, IA 50310For Sale
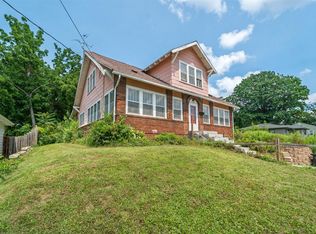 MLS ID #747254, Tasha Garlick, Boutique Real Estate. DMMLS
