Located in the historic Union Park neighborhood, this 3-bedroom, 1-bath home offers classic charm along a tree-lined street with easy access to hospitals, the interstate, downtown Des Moines, and the East Village. A welcoming covered front porch provides the perfect spot for morning coffee. Inside, tall ceilings and a wide arched doorway connect the living room to a separate dining room, creating comfortable spaces for everyday living and gathering. The kitchen features painted cabinetry, ample cabinet storage, and a stainless steel refrigerator and gas range. Three bedrooms offer room to spread out, while the detached 2-car garage provides parking and additional storage. Mature trees complement the home's vintage character. Bring your ideas and finishing touches to make it your own!
For sale
$155,000
1511 E 9th St, Des Moines, IA 50316
3beds
1,277sqft
Single Family Residence
Built in 1900
8,232 Square Feet Lot
$153,000 Zestimate®
$121/sqft
$-- HOA
What's special
Tree-lined streetMature treesTall ceilingsThree bedroomsWelcoming covered front porchAmple cabinet storageGas range
- 15 days
- 364
- 43
Likely to sell faster than
Zillow last checked:
Listing updated:
Listed by:
Micole Chapman (515)333-8292,
RE/MAX Concepts,
Josh Chapman 515-313-8845,
RE/MAX Concepts
Source: DMMLS,MLS#: 752528 Originating MLS: Des Moines Area Association of REALTORS
Facts & features
Interior
Bedrooms & bathrooms
- Bedrooms: 3
- Bathrooms: 1
- Full bathrooms: 1
- Main level bedrooms: 2
Heating
- Forced Air, Gas, Natural Gas
Features
- Flooring: Tile
- Basement: Unfinished
Interior area
- Total structure area: 1,277
- Total interior livable area: 1,277 sqft
Property
Parking
- Total spaces: 2
- Parking features: Detached, Garage, Two Car Garage
- Garage spaces: 2
Features
- Levels: Two
- Stories: 2
Lot
- Size: 8,232 Square Feet
- Dimensions: 42 x 194
Details
- Parcel number: 11001258000000
- Zoning: Res
Construction
Type & style
- Home type: SingleFamily
- Architectural style: Dutch Colonial,Two Story
- Property subtype: Single Family Residence
Materials
- Metal Siding
- Roof: Asphalt,Shingle
Condition
- Year built: 1900
Utilities & green energy
- Sewer: Public Sewer
- Water: Public
Community & HOA
HOA
- Has HOA: No
Location
- Region: Des Moines
Financial & listing details
- Price per square foot: $121/sqft
- Tax assessed value: $159,500
- Annual tax amount: $3,006
- Date on market: 11/5/2026
- Listing terms: Cash,Conventional
- Road surface type: Concrete
Estimated market value
$153,000
$145,000 - $161,000
$1,392/mo
Price history
| Date | Event | Price |
|---|---|---|
| 11/5/2026 | Listed for sale | $155,000+96.2%$121/sqft |
Source:  DMMLS #752528 Report a problem | ||
| 1/7/2005 | Sold | $79,000+23.4%$62/sqft |
Source: Public Record Report a problem | ||
| 6/30/1999 | Sold | $64,000$50/sqft |
Source: Public Record Report a problem | ||
Public tax history
| Year | Property taxes | Tax assessment |
|---|---|---|
| 2025 | $2,876 +2% | $159,500 +11.3% |
| 2024 | $2,820 +10.7% | $143,300 |
| 2023 | $2,548 +44.4% | $143,300 +32.6% |
| 2022 | $1,764 -24.9% | $108,100 +43.4% |
| 2021 | $2,349 +5.3% | $75,400 -12.3% |
| 2020 | $2,230 -26.1% | $86,000 |
| 2019 | $3,018 +6.7% | $86,000 +2.1% |
| 2018 | $2,828 +26.3% | $84,200 |
| 2017 | $2,240 +7.6% | $84,200 +6.6% |
| 2016 | $2,082 | $79,000 |
| 2015 | $2,082 -1.3% | $79,000 -4.1% |
| 2014 | $2,110 | $82,400 |
| 2013 | -- | $82,400 +0.5% |
| 2012 | -- | $82,000 |
| 2011 | -- | $82,000 +2% |
| 2010 | -- | $80,400 |
| 2009 | -- | $80,400 +4.1% |
| 2008 | -- | $77,200 |
| 2007 | -- | $77,200 +12.4% |
| 2006 | -- | $68,700 |
| 2005 | -- | $68,700 +15.9% |
| 2003 | -- | $59,280 +10.2% |
| 2002 | -- | $53,810 |
| 2001 | -- | $53,810 |
Find assessor info on the county website
Monthly payment
Est. payment
Payment breakdown
Explore the cost of this home by adjusting the details. Changes won't be saved.Climate risks
Neighborhood: Capitol Park
Nearby schools
Schools provided by the listing agent
- District: Des Moines Independent
Source: DMMLS. This data may not be complete. We recommend contacting the local school district to confirm school assignments for this home.
Similar homes
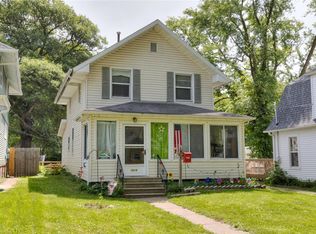
- $140,0002 bd1 ba1.2k sqft1107 Morton Ave, Des Moines, IA 50316For Sale
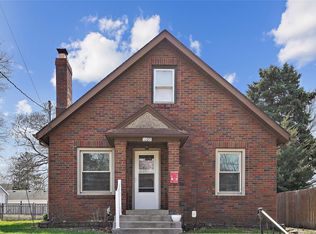 MLS ID #737383, Casee Woodley, RE/MAX Precision. DMMLS
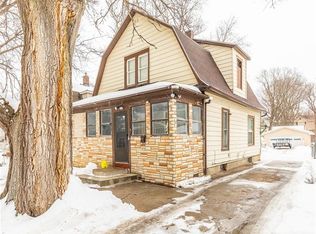
- $150,0003 bd1 ba1.3k sqft2300 Logan Ave, Des Moines, IA 50317For Sale
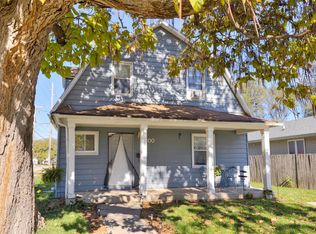 MLS ID #752726, Heather Wright, RE/MAX Concepts. DMMLS
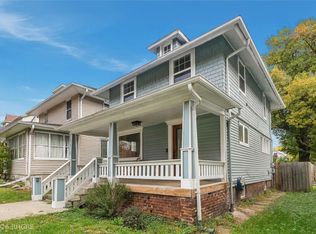
- $159,9004 bd2 ba1.2k sqft1841 Des Moines St, Des Moines, IA 50316For Sale
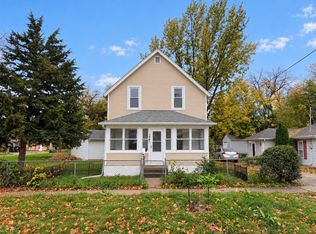 MLS ID #735521, Fix Brown, RE/MAX Concepts. DMMLS
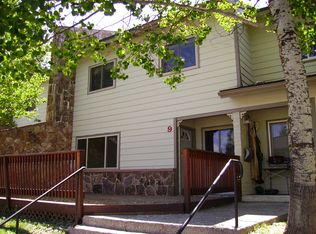
- $159,9004 bd3 ba1.7k sqft1024 Pennsylvania Ave, Des Moines, IA 50316For Sale
 MLS ID #744036, Pennie Carroll, Pennie Carroll & Associates. DMMLS
