Beautiful and well-maintained 3 bed, 2.5 bath in the growing community of Monroe, Iowa! Enjoy this developed back yard, full basement ready for your finishes, laundry and 3 bedrooms & 1.5 bathrooms upstairs. The extended garage offers plenty of shop space, and still has additional driveway width for your vehicles. The concrete outside the garage and sidewalk have been professionally lifted. The whole home has been recently painted and cosmetically enhanced throughout. All kitchen appliances are new and stay with the property! There is a peach tree out front, as well as raspberry and rhubarb plants on the side of the home. The backyard has been so well crafted, and offers quite a serene environment. The fenced in property has a developed garden, shed, fire pit, and back patio with sliding door into the dining room and kitchen. There is new kitchen and laundry room flooring that is currently being finished. The kitchen has been renovated, including appliances, sink, lighting and counter tops. In the basement you'll find a sump pump as well as a radon mitigation system already installed, and a wood burning stove to keep you cozy in the winter. New electrical was run in February of 2026 to break up circuits throughout the home for safety and fire prevention. Water lines were added at the laundry room connection to provide additional shut off valves as well. This home has been so well cared for. Come check out 603 W Sherman in Monroe!
Active
Price cut: $5K (8/25)
$244,900
603 W Sherman St, Monroe, IA 50170
3beds
1,144sqft
Single Family Residence
Built in 1984
10,018 Square Feet Lot
$-- Zestimate®
$214/sqft
$-- HOA
What's special
Developed gardenFire pitFenced in propertyPeach tree out front
- 72 days
- 309
- 20
Zillow last checked:
Listing updated:
Listed by:
Caitlyn Scheffers 641-660-4247,
RE/MAX Pride Oskaloosa
Source: NoCoast MLS as distributed by MLS GRID,MLS#: 6340871
Facts & features
Interior
Bedrooms & bathrooms
- Bedrooms: 3
- Bathrooms: 3
- Full bathrooms: 2
- 1/2 bathrooms: 1
Heating
- Forced Air, Wood Stove
Cooling
- Central Air
Features
- Basement: Full,Partially Finished,Sump Pump,Egress Window(s),Block,Storage Space
Interior area
- Total interior livable area: 1,144 sqft
Property
Parking
- Total spaces: 1
- Parking features: Attached, Concrete
- Garage spaces: 1
Accessibility
- Accessibility features: None
Lot
- Size: 10,018 Square Feet
- Dimensions: 71.00 x 140.00
Details
- Parcel number: 1736251012
Construction
Type & style
- Home type: SingleFamily
- Architectural style: Ranch
- Property subtype: Single Family Residence
Materials
- Metal Siding
Condition
- Year built: 1984
Utilities & green energy
- Sewer: Public Sewer
- Water: Public
Community & HOA
HOA
- Has HOA: No
Location
- Region: Monroe
Financial & listing details
- Price per square foot: $214/sqft
- Tax assessed value: $191,520
- Annual tax amount: $2,735
- Date on market: 7/28/2026
- Cumulative days on market: 72 days
Estimated market value
Not available
Estimated sales range
Not available
Not available
Price history
| Date | Event | Price |
|---|---|---|
| 8/25/2026 | Price change | $244,900-2%$214/sqft |
Source:  NoCoast MLS as distributed by MLS GRID #6340871 Report a problem NoCoast MLS as distributed by MLS GRID #6340871 Report a problem | ||
| 7/28/2026 | Listed for sale | $249,900+53.6%$218/sqft |
Source: NoCoast MLS as distributed by MLS GRID #6340871 Report a problem | ||
| 7/17/2020 | Sold | $162,700+6.7%$142/sqft |
Source:  DMMLS #606834 Report a problem DMMLS #606834 Report a problem | ||
| 6/9/2020 | Pending sale | $152,500$133/sqft |
Source: Sundance Realty Inc #606834 Report a problem | ||
| 6/6/2020 | Listed for sale | $152,500$133/sqft |
Source: Sundance Realty Inc #606834 Report a problem | ||
Public tax history
| Year | Property taxes | Tax assessment |
|---|---|---|
| 2025 | $2,572 +0.2% | $191,520 +12.6% |
| 2024 | $2,566 +11.7% | $170,100 |
| 2023 | $2,298 +9.2% | $170,100 +30.8% |
| 2022 | $2,104 +4.4% | $130,060 +8.7% |
| 2021 | $2,016 -8.4% | $119,660 +13.7% |
| 2020 | $2,201 +5.4% | $105,200 |
| 2019 | $2,088 +0.4% | $105,200 +10.7% |
| 2018 | $2,080 +12.2% | $95,070 |
| 2017 | $1,854 +3.8% | $95,070 |
| 2016 | $1,786 | $95,070 |
| 2015 | $1,786 +9.2% | $95,070 |
| 2014 | $1,636 | $95,070 |
Find assessor info on the county website
Monthly payment
Est. payment
Payment breakdown
Explore the cost of this home by adjusting the details. Changes won't be saved.Climate risks
Neighborhood: 50170
Similar homes
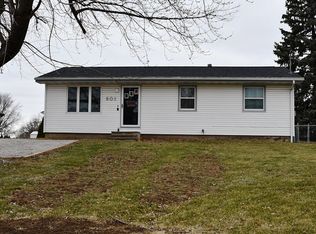
- $255,0003 bd2 ba1k sqft202 S Filmore St, Monroe, IA 50170For Sale
 MLS ID #744712, Tyler Weyers, Century 21 Signature. DMMLS
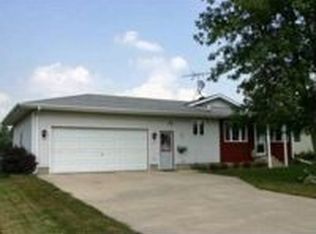
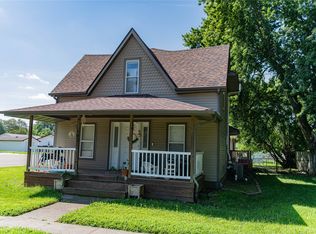
 - $229,9003 bd2 ba1.3k sqft302 W Marion St, Monroe, IA 50170For Sale
 MLS ID #745838, Mollie Keitges, Home Realty. DMMLS
 - $269,0004 bd2 ba1.1k sqft411 N Virginia St, Monroe, IA 50170For Sale
 MLS ID #727910, Brittany Giefer, RE/MAX Revolution. DMMLS
 - $250,0003 bd2 ba1.5k sqft110 E Iowa St, Monroe, IA 50170For Sale
 MLS ID #748842, Mike Christiansen, RE/MAX Precision. DMMLS
