Discover the charm of the new Coolidge model by Greenland Homes, Pella. This beautifully designed ranch plan blends modern comfort with effortless living. You'll love the durable LVP flooring that flows seamlessly throughout the main living areas, complemented by an open kitchen featuring sleek stainless steel appliances. The living room serves as a cozy centerpiece, anchored by a beautiful stone-wrapped electric fireplace, perfect for relaxing evenings. With three bedrooms and a main-floor laundry room, this home is designed for functionality at every turn. Complete with a 2-car garage, this is an incredible opportunity to own a high-quality, move-in-ready home. Built by a locally owned company and backed by a 2-year warranty, this home blends quality craftsmanship with peace of mind.
Don't forget to ask about financing promotions with the preferred lender. If this isn't what you are looking for, check out Greenland Homes communities in Adel, Altoona, Ankeny, Bondurant, Clive, Elkhart, Granger, Grimes, Norwalk, Pella, and Waukee.
For sale
$327,000
3192 Marigold Cir, Pella, IA 50219
3beds
1,306sqft
Single Family Residence
Built in 2026
8,712 Square Feet Lot
$-- Zestimate®
$250/sqft
$17/mo HOA
What's special
Three bedroomsMain-floor laundry room
- 47 days
- 147
- 6
Zillow last checked:
Listing updated:
Listed by:
Tammy Heckart (515)599-8807,
RE/MAX Concepts
Source: DMMLS,MLS#: 747699 Originating MLS: Des Moines Area Association of REALTORS
Originating MLS: Des Moines Area Association of REALTORSFacts & features
Interior
Bedrooms & bathrooms
- Bedrooms: 3
- Bathrooms: 2
- Full bathrooms: 1
- 3/4 bathrooms: 1
- Main level bedrooms: 3
Heating
- Forced Air, Gas, Natural Gas
Cooling
- Central Air
Appliances
- Included: Dishwasher, Microwave, Stove
- Laundry: Main Level
Features
- Eat-in Kitchen
- Flooring: Carpet
- Basement: Egress Windows,Unfinished
- Number of fireplaces: 1
- Fireplace features: Electric
Interior area
- Total structure area: 1,306
- Total interior livable area: 1,306 sqft
Property
Parking
- Total spaces: 2
- Parking features: Attached, Garage, Two Car Garage
- Attached garage spaces: 2
Features
- Stories: 1
- Patio & porch: Deck
- Exterior features: Deck
Lot
- Size: 8,712 Square Feet
- Features: Rectangular Lot
Details
- Parcel number: 1225832500
- Zoning: Res
Construction
Type & style
- Home type: SingleFamily
- Architectural style: Ranch,Traditional
- Property subtype: Single Family Residence
Materials
- Stone, Vinyl Siding
- Foundation: Poured
- Roof: Asphalt,Shingle
Condition
- Year built: 2026
Details
- Builder name: Greenland Homes IA, Inc
Utilities & green energy
- Sewer: Public Sewer
- Water: Public
Community & HOA
Community
- Security: Smoke Detector(s)
HOA
- Has HOA: Yes
- HOA fee: $200 annually
- HOA name: Prairie Ridge West
- Second HOA name: Stanbrough
- Second HOA phone: 515-334-3345
Location
- Region: Pella
Financial & listing details
- Price per square foot: $250/sqft
- Annual tax amount: $4
- Date on market: 8/21/2026
- Cumulative days on market: 48 days
- Listing terms: Cash,Conventional,FHA,VA Loan
- Road surface type: Concrete
Estimated market value
Not available
Estimated sales range
Not available
Not available
Price history
| Date | Event | Price |
|---|---|---|
| 8/21/2026 | Listed for sale | $327,000$250/sqft |
Source:  DMMLS #747699 Report a problem DMMLS #747699 Report a problem | ||
Public tax history
Tax history is unavailable.
Monthly payment
Est. payment
Payment breakdown
Explore the cost of this home by adjusting the details. Changes won't be saved.Climate risks
Neighborhood: 50219
Nearby schools
Schools provided by the listing agent
- District: Pella
Source: DMMLS. This data may not be complete. We recommend contacting the local school district to confirm school assignments for this home.
Similar homes
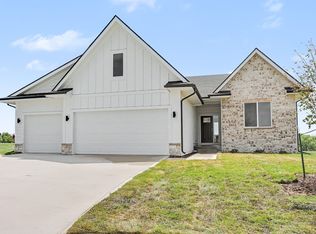
- $314,0003 bd2 ba1.1k sqft3184 Marigold Cir, Pella, IA 50219For Sale
 MLS ID #747696, Tammy Heckart, RE/MAX Concepts. DMMLS
 - $328,5003 bd3 ba1.4k sqft936 Lavender Ln, Pella, IA 50219For Sale
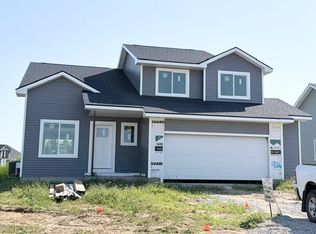 MLS ID #747579, Tammy Heckart, RE/MAX Concepts. DMMLS
 - $337,5003 bd3 ba1.5k sqft940 Lavender Ln, Pella, IA 50219For Sale
 MLS ID #747581, Tammy Heckart, RE/MAX Concepts. DMMLS
 - $321,5003 bd2 ba1.1k sqft932 Lavender Ln, Pella, IA 50219New Construction
 MLS ID #745307, Tammy Heckart, RE/MAX Concepts. DMMLS
