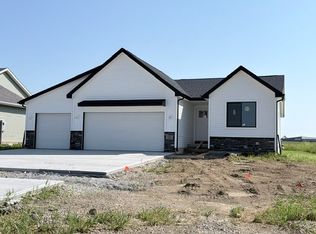
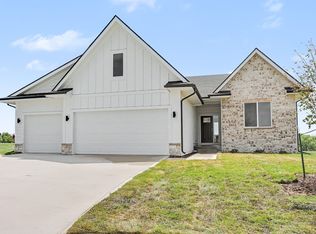
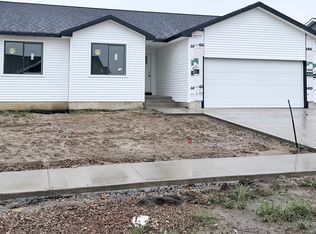
Welcome to the Reagan Plan by Greenland Homes, now available in the desirable Prairie Ridge West community in Pella. This thoughtfully designed two-story home offers 3 bedrooms and 2.5 bathrooms, delivering a smart, functional layout at an affordable price point in one of Pella's newest neighborhoods.
One of the most talked-about features is the extra-wide garage, extending a full 4 feet beyond the standard 2-car size. ideal for extra storage, a workshop, or simply the breathing room you've always wanted. Inside, the main living areas feature durable LVP/LVT flooring paired with quality finishes built to stand the test of time.
Buyers will also appreciate the peace of mind that comes with Greenland Homes' industry-leading 2-year builder warranty- one of the best in the business. As a 100% locally owned and 100% employee-owned company, Greenland Homes brings accountability and community investment that larger builders simply can't match. This home is also HERS-certified, meaning lower energy costs and greater efficiency from the moment you move in.
Affordable, move-in ready, and backed by a builder with deep roots in the community. The Reagan Plan is an exceptional opportunity in Prairie Ridge West. Schedule your showing today.
For sale
$337,500
940 Lavender Ln, Pella, IA 50219
3beds
1,500sqft
Single Family Residence
Built in 2026
8,712 Square Feet Lot
$336,200 Zestimate®
$225/sqft
$17/mo HOA
What's special
- 47 days
- 115
- 10
Zillow last checked:
Listing updated:
Listed by:
Tammy Heckart (515)599-8807,
RE/MAX Concepts
Source: DMMLS,MLS#: 747581 Originating MLS: Des Moines Area Association of REALTORS
Originating MLS: Des Moines Area Association of REALTORSFacts & features
Interior
Bedrooms & bathrooms
- Bedrooms: 3
- Bathrooms: 3
- Full bathrooms: 1
- 3/4 bathrooms: 1
- 1/2 bathrooms: 1
Heating
- Forced Air, Gas, Natural Gas
Cooling
- Central Air
Appliances
- Included: Dishwasher, Microwave, Stove
- Laundry: Upper Level
Features
- Eat-in Kitchen
- Flooring: Carpet
- Basement: Egress Windows,Unfinished
- Number of fireplaces: 1
- Fireplace features: Electric
Interior area
- Total structure area: 1,500
- Total interior livable area: 1,500 sqft
- Finished area below ground: 0
Property
Parking
- Total spaces: 2
- Parking features: Attached, Garage, Two Car Garage
- Attached garage spaces: 2
Features
- Levels: Two
- Stories: 2
- Patio & porch: Deck
- Exterior features: Deck
Lot
- Size: 8,712 Square Feet
Details
- Parcel number: 1225844500
- Zoning: PUD
Construction
Type & style
- Home type: SingleFamily
- Architectural style: Two Story,Traditional
- Property subtype: Single Family Residence
Materials
- Stone, Vinyl Siding
- Foundation: Poured
- Roof: Asphalt,Shingle
Condition
- Year built: 2026
Details
- Builder name: Greenland Homes IA, Inc
Utilities & green energy
- Sewer: Public Sewer
- Water: Public
Community & HOA
Community
- Security: Security System, Smoke Detector(s)
HOA
- Has HOA: Yes
- HOA fee: $200 annually
- HOA name: Prairie Ridge
- Second HOA name: Stanbrough
Location
- Region: Pella
Financial & listing details
- Price per square foot: $225/sqft
- Annual tax amount: $4
- Date on market: 8/19/2026
- Cumulative days on market: 48 days
- Listing terms: Cash,Conventional,FHA,USDA Loan,VA Loan
- Road surface type: Concrete
Estimated market value
$336,200
$319,000 - $353,000
$2,282/mo
Price history
| Date | Event | Price |
|---|---|---|
| 8/19/2026 | Listed for sale | $337,500+3.1%$225/sqft |
Source:  DMMLS #747581 Report a problem DMMLS #747581 Report a problem | ||
| 6/18/2026 | Listing removed | $327,500$218/sqft |
Source: Greenland Homes Report a problem | ||
| 4/15/2026 | Listed for sale | $327,500$218/sqft |
Source: DMMLS #738484 Report a problem | ||
Public tax history
Tax history is unavailable.
Monthly payment
Est. payment
Payment breakdown
Explore the cost of this home by adjusting the details. Changes won't be saved.Climate risks
Neighborhood: 50219
Nearby schools
Schools provided by the listing agent
- District: Pella
Source: DMMLS. This data may not be complete. We recommend contacting the local school district to confirm school assignments for this home.
Similar homes
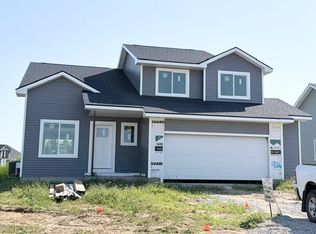
- $328,5003 bd3 ba1.4k sqft936 Lavender Ln, Pella, IA 50219For Sale
 MLS ID #747579, Tammy Heckart, RE/MAX Concepts. DMMLS
 - $321,5003 bd2 ba1.1k sqft932 Lavender Ln, Pella, IA 50219New Construction
 MLS ID #745307, Tammy Heckart, RE/MAX Concepts. DMMLS
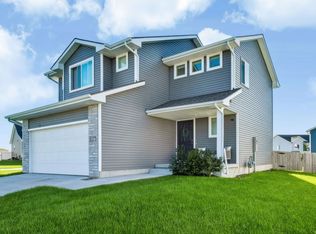
 - $353,0004 bd3 ba1.5k sqft1117 Fifield Rd, Pella, IA 50219For Sale
 MLS ID #750346, Brystal Hopkins, Century 21 Signature. DMMLS
 - $327,0003 bd2 ba1.3k sqft3192 Marigold Cir, Pella, IA 50219For Sale
 MLS ID #747699, Tammy Heckart, RE/MAX Concepts. DMMLS
