Welcome to the Jefferson Plan by Greenland Homes, another exceptional new build now available in the desirable Prairie Ridge West community in Pella. This well-appointed two-story home offers 2.5 bathrooms and a layout designed with modern living in mind, making it an outstanding value in one of Pella's fastest-growing neighborhoods.
The Jefferson immediately impresses with its 2XL garage, built a full 4 feet wider than a standard 2-car garage. Whether you need extra room for recreational equipment, a home workshop, or simply more storage space, this oversized garage delivers the flexibility today's buyers are looking for. Inside, the home features quality finishes and durable flooring throughout the main living areas, creating a comfortable and low-maintenance environment for years to come.
As with every Greenland Homes build, the Jefferson comes with an industry-leading 2-year builder warranty, giving buyers confidence that their investment is well protected. Greenland Homes is 100% locally owned and 100% employee-owned, bringing a genuine commitment to craftsmanship and community that sets them apart from national builders. The Jefferson is also HERS Certified for energy efficiency, helping homeowners save on utility costs from day one.
Affordable new construction, a trusted local builder, and a welcoming new community in Pella, the Jefferson Plan is a rare opportunity not to be missed. Contact us today to schedule your private showing.
For sale
$328,500
936 Lavender Ln, Pella, IA 50219
3beds
1,449sqft
Single Family Residence
Built in 2026
8,712 Square Feet Lot
$327,200 Zestimate®
$227/sqft
$17/mo HOA
What's special
Quality finishes
- 45 days
- 175
- 10
Zillow last checked:
Listing updated:
Listed by:
Tammy Heckart (515)599-8807,
RE/MAX Concepts
Source: DMMLS,MLS#: 747579 Originating MLS: Des Moines Area Association of REALTORS
Originating MLS: Des Moines Area Association of REALTORSFacts & features
Interior
Bedrooms & bathrooms
- Bedrooms: 3
- Bathrooms: 3
- Full bathrooms: 1
- 3/4 bathrooms: 1
- 1/2 bathrooms: 1
Heating
- Forced Air, Gas, Natural Gas
Cooling
- Central Air
Appliances
- Included: Dishwasher, Microwave, Stove
- Laundry: Upper Level
Features
- Eat-in Kitchen
- Flooring: Carpet
- Basement: Egress Windows,Unfinished
- Number of fireplaces: 1
- Fireplace features: Electric
Interior area
- Total structure area: 1,449
- Total interior livable area: 1,449 sqft
- Finished area below ground: 0
Property
Parking
- Total spaces: 2
- Parking features: Attached, Garage, Two Car Garage
- Attached garage spaces: 2
Features
- Levels: Two
- Stories: 2
Lot
- Size: 8,712 Square Feet
Details
- Parcel number: 1225844500
- Zoning: PUD
Construction
Type & style
- Home type: SingleFamily
- Architectural style: Two Story,Traditional
- Property subtype: Single Family Residence
Materials
- Stone, Vinyl Siding
- Foundation: Poured
- Roof: Asphalt,Shingle
Condition
- Year built: 2026
Details
- Builder name: Greenland Homes IA, Inc
Utilities & green energy
- Sewer: Public Sewer
- Water: Public
Community & HOA
Community
- Security: Smoke Detector(s)
HOA
- Has HOA: Yes
- HOA fee: $200 annually
- HOA name: Prairie Ridge
- Second HOA name: Stanbrough
Location
- Region: Pella
Financial & listing details
- Price per square foot: $227/sqft
- Annual tax amount: $4
- Date on market: 8/19/2026
- Cumulative days on market: 46 days
- Listing terms: Cash,Conventional,FHA,VA Loan
- Road surface type: Concrete
Estimated market value
$327,200
$311,000 - $344,000
$2,252/mo
Price history
| Date | Event | Price |
|---|---|---|
| 8/19/2026 | Listed for sale | $328,500+2%$227/sqft |
Source:  DMMLS #747579 Report a problem DMMLS #747579 Report a problem | ||
| 6/16/2026 | Listing removed | $322,000$222/sqft |
Source: Greenland Homes Report a problem | ||
| 4/15/2026 | Listed for sale | $322,000$222/sqft |
Source: DMMLS #738489 Report a problem | ||
Public tax history
Tax history is unavailable.
Monthly payment
Est. payment
Payment breakdown
Explore the cost of this home by adjusting the details. Changes won't be saved.Climate risks
Neighborhood: 50219
Nearby schools
Schools provided by the listing agent
- District: Pella
Source: DMMLS. This data may not be complete. We recommend contacting the local school district to confirm school assignments for this home.
Similar homes
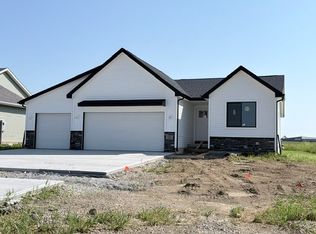
- $337,5003 bd3 ba1.5k sqft940 Lavender Ln, Pella, IA 50219For Sale
 MLS ID #747581, Tammy Heckart, RE/MAX Concepts. DMMLS
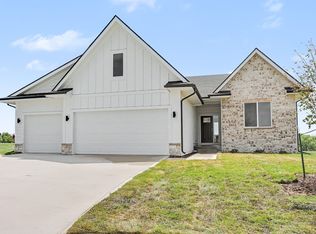
 - $321,5003 bd2 ba1.1k sqft932 Lavender Ln, Pella, IA 50219New Construction
 MLS ID #745307, Tammy Heckart, RE/MAX Concepts. DMMLS
 - $353,0004 bd3 ba1.5k sqft1117 Fifield Rd, Pella, IA 50219For Sale
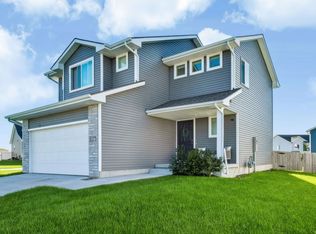 MLS ID #750346, Brystal Hopkins, Century 21 Signature. DMMLS
 - from $328,0003 bd3 ba1.4k sqftAdams II Plan, Prairie Ridge West, Pella, IA 50219New Construction
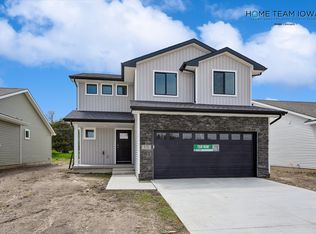 Greenland Homes
