Skip main navigation
For sale
  • Price cut: $10K (8/17)
    $829,000

    404 Franklin St, Pella, IA 50219

    5beds
    3,852sqft
    : 
    $5,803/mo
    Get pre-qualified
    Single Family Residence
    Built in 2020
    9,600 Square Feet Lot
    $-- Zestimate®
    $215/sqft
    $-- HOA

    What's special

    Beautiful fireplaceStriking stone exteriorTimeless curb appealOpen-concept layoutBeautifully landscaped settingPatio accessGenerous workspace
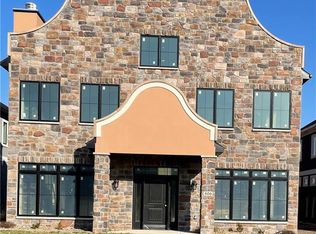
    Sophisticated design and an exceptional location come together in this stunning 2021-built home just one block from downtown Pella. Offering 5 bedrooms, 4 baths, and 3,852 SF, this thoughtfully crafted residence showcases a striking stone exterior and timeless curb appeal. The impressive two-story great room welcomes you with soaring ceilings, abundant natural light, and a beautiful fireplace. An open-concept layout flows effortlessly into the dining area and spacious kitchen, featuring ceramic tile flooring, extensive cabinetry, generous workspace, a large center bar, and an oversized walk-in pantry. The main-level primary suite serves as a private retreat with a beautifully appointed bath, expansive walk-in closet, and patio access. A second main-floor bedroom and full bath provide added convenience. Upstairs, a spacious loft overlooks the great room and leads to a private guest suite with ensuite bath, 2 additional bedrooms, a bonus room, and a shared bath. Outside, enjoy a beautifully landscaped setting, private patio, and oversized two-car garage. This remarkable property offers luxury, comfort, and walkability to the heart of Pella.
    19 days
    |
    1,194
    |
    17
    |

    Zillow last checked:

    Listing updated:

    Listed by:

    York Taenzer (515)321-1873,

    Iowa Realty Mills Crossing

    Source: DMMLS,MLS#: 746362MLS LogoOriginating MLS: Des Moines Area Association of REALTORS

      Facts & features

      Interior

      Bedrooms & bathrooms
      • Bedrooms: 5
      • Bathrooms: 4
      • Full bathrooms: 2
      • 3/4 bathrooms: 2
      • Main level bedrooms: 3
      Heating
      • Forced Air, Gas, Natural Gas
      Cooling
      • Central Air
      Appliances
      • Included: Dryer, Dishwasher, Microwave, Refrigerator, Stove, Washer
      • Laundry: Main Level
      Features
      • Dining Area, Window Treatments
      • Flooring: Carpet, Tile
      • Number of fireplaces: 1
      Interior area
      • Total structure area: 3,852
      • Total interior livable area: 3,852 sqft
      Video & virtual tour

      Property

      Parking
      • Total spaces: 2
      • Parking features: Attached, Garage, Two Car Garage
      • Attached garage spaces: 2
      Features
      • Levels: Two
      • Stories: 2
      • Patio & porch: Open, Patio
      • Exterior features: Patio
      Lot
      • Size: 9,600 Square Feet
      • Dimensions: 50 x 192
      • Features: Rectangular Lot
      Details
      • Parcel number: 000001507900500
      • Zoning: R3

      Construction

      Type & style
      • Home type: SingleFamily
      • Architectural style: Two Story,Traditional
      • Property subtype: Single Family Residence
      Materials
      • Stone
      • Foundation: Slab
      • Roof: Asphalt,Shingle
      Condition
      • Year built: 2020

      Utilities & green energy

      • Sewer: Public Sewer
      • Water: Public

      Community & HOA

      Community
      • Security: Smoke Detector(s)
      HOA
      • Has HOA: No
      Location
      • Region: Pella

      Financial & listing details

      • Price per square foot: $215/sqft
      • Tax assessed value: $20,340
      • Annual tax amount: $9,024
      • Date on market: 7/30/2026
      • Cumulative days on market: 20 days
      • Listing terms: Cash,Conventional,FHA,VA Loan
      • Road surface type: Concrete

        Estimated market value

        Not available

        Estimated sales range

        Not available

        $3,148/mo

        Price history

        DateEventPrice
        8/17/2026Price change$829,000-1.2%$215/sqft
        Source: DMMLS #746362 Report a problem
        7/30/2026Listed for sale$839,000+75.2%$218/sqft
        Source: DMMLS #746362 Report a problem
        3/15/2021Sold$479,000-2%$124/sqft
        Source: DMMLS #618473 Report a problem
        11/20/2020Pending sale$489,000$127/sqft
        Source: Century 21 Signature #618473 Report a problem
        11/20/2020Listed for sale$489,000$127/sqft
        Source: Century 21 Signature #618473 Report a problem

        Public tax history

        YearProperty taxesTax assessment
        2021-- --
        2020$364 -82.4%$20,340
        2019$2,068 +2.7%$20,340 -81.7%
        2018$2,014 -2%$111,050 +4.2%
        2017$2,056 +5%$106,610
        2016$1,958 $106,610 +3.7%
        2015$1,958 +5%$102,790
        2014$1,864 $102,790
        Find assessor info on the county website

        Monthly payment

        Est. payment

        Payment breakdown

        Explore the cost of this home by adjusting the details. Changes won't be saved.
        All calculations are estimates and provided by Zillow, Inc. for informational purposes only. Actual amounts may vary.
        HOA fees may include property taxes on listings classified as Co-Ops. Contact the listing agent and/or owner for fee details.
        See how much you could borrow to make a competitive offer.

        Climate risks

        Neighborhood: 50219

        Getting around

        82 / 100
        Very Walkable
        64 / 100
        Bikeable

        Nearby schools

        GreatSchools rating
        Schools provided by the listing agent
        • District: Pella

        Source: DMMLS. This data may not be complete. We recommend contacting the local school district to confirm school assignments for this home.

        A local agent can set up tours, give advice and negotiate with sellers.

        Browse local experts

        Similar homes