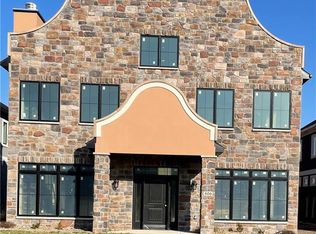
Welcome to this beautiful home on one of the most unique blocks in Pella. 410 Franklin Street, is a striking two-story single-family home built in 2019 with zero-entry and nearly 3,900 square feet of living space. Located just one block from the vibrant downtown, it is a short walk to amenities of Pella. The exterior, clad in stucco with a brick front, provides an ideal balance of modern living within Pella's Dutch-influenced architectural legacy. Upon entering, you're greeted by a large living room with towering fireplace, vaulted ceilings, and south-facing windows allowing plenty of natural light, creating a bright and airy space perfect for entertaining. The home features five bedrooms and three bathrooms, plenty of room that invites guests to settle in. A large master suite resides on the main level with French doors opening to a private patio, a walk-in closet, dual vanity, and a large tiled shower with glass doors, creating a luxurious retreat. The kitchen is spacious and open with an abundance of custom cabinetry, an island, and oversized walk-in pantry. A guest bedroom, full bath, and laundry room complete the main floor. Up the stairs you will find a large open loft with a striking view of the main level, a full bath and 3 more bedrooms, one of which has an enormous storage room attached. As you walk out back you will be greeted by a private patio, heated double attached garage, AND a 3 car tandem garage/workshop complete with heat and lots of space to spread out.
Sold for $753,000
$753,000
410 Franklin St, Pella, IA 50219
5beds
3,852sqft
Single Family Residence
Built in 2019
9,600.62 Square Feet Lot
$-- Zestimate®
$195/sqft
$3,101 Estimated rent
Home value
Not available
Estimated sales range
Not available
$3,101/mo
Zestimate® history
Owner options
List your home for rent
$3,101/mo
Rent Zestimate®
Find your next renter with Zillow Rental Manager. Plus, with online applications, you can quickly screen prospective tenants – for free.
$3,101/mo
Rent Zestimate®
Refinance and save
$3,993/mo
Est. payment
Refinancing to a lower rate could help reduce your monthly payments and save thousands over the life of the loan.
$3,993/mo
Est. payment
Explore your selling options
Work with a Zillow partner agent
Leverage their expertise and Zillow's premium Showcase listings to get your home seen by more buyers.
Get startedList with your own agent
Get your home in front of millions of buyers by listing it on Zillow.
Learn how to do itSell it yourself
Take full control of how buyers see your home on Zillow by listing For Sale by Owner (FSBO).
List your homeWhat's special
Heated double attached garageStriking two-story single-family homeWalk-in closetVaulted ceilingsOversized walk-in pantrySouth-facing windowsAbundance of custom cabinetry
Zillow last checked:
Listing updated:
Listed by:
Rachel Treur (909)747-7223,
Home Realty
Bought with:
Rachel Treur
Home Realty
Source: DMMLS,MLS#: 719869 Originating MLS: Des Moines Area Association of REALTORS
Originating MLS: Des Moines Area Association of REALTORSFacts & features
Interior
Bedrooms & bathrooms
- Bedrooms: 5
- Bathrooms: 3
- Full bathrooms: 2
- 3/4 bathrooms: 1
- Main level bedrooms: 2
Heating
- Forced Air, Gas, Natural Gas
Cooling
- Central Air
Appliances
- Included: Dishwasher, Freezer, Microwave, Refrigerator, Stove
- Laundry: Main Level
Features
- Dining Area, Window Treatments
- Flooring: Carpet, Tile
- Number of fireplaces: 1
- Fireplace features: Gas Log
Interior area
- Total structure area: 3,852
- Total interior livable area: 3,852 sqft
Property
Parking
- Total spaces: 5
- Parking features: Attached, Detached, Garage, Two Car Garage, Three Car Garage, Tandem
- Attached garage spaces: 5
Features
- Levels: Two
- Stories: 2
- Patio & porch: Open, Patio
- Exterior features: Patio
- Fencing: Vinyl
Lot
- Size: 9,600 sqft
- Dimensions: 50 x 192
- Features: Rectangular Lot
Details
- Parcel number: 000001507500000
- Zoning: Res
Construction
Type & style
- Home type: SingleFamily
- Architectural style: Two Story
- Property subtype: Single Family Residence
Materials
- Brick, Frame, Stucco
Condition
- Year built: 2019
Utilities & green energy
- Sewer: Public Sewer
- Water: Public
Community & neighborhood
Location
- Region: Pella
Other
Other facts
- Listing terms: Cash,Conventional,FHA,USDA Loan,VA Loan
Price history
| Date | Event | Price |
|---|---|---|
| 5/29/2026 | Sold | $753,000+1.1%$195/sqft |
Source: Public Record Report a problem | ||
| 7/10/2025 | Sold | $745,000-2%$193/sqft |
Source:  DMMLS #719869 Report a problem DMMLS #719869 Report a problem | ||
| 6/17/2025 | Pending sale | $760,000$197/sqft |
Source: DMMLS #719869 Report a problem | ||
| 6/10/2025 | Listed for sale | $760,000+33.3%$197/sqft |
Source: DMMLS #719869 Report a problem | ||
| 1/19/2023 | Sold | $570,000+25.3%$148/sqft |
Source: Public Record Report a problem | ||
| 12/30/2020 | Sold | $455,000-2.2%$118/sqft |
Source:  NoCoast MLS as distributed by MLS GRID #5697107 Report a problem NoCoast MLS as distributed by MLS GRID #5697107 Report a problem | ||
| 8/27/2020 | Pending sale | $465,000$121/sqft |
Source: Century 21 Signature #607812 Report a problem | ||
| 8/17/2020 | Price change | $465,000-8.8%$121/sqft |
Source: Century 21 Signature #607812 Report a problem | ||
| 6/19/2020 | Listed for sale | $510,000$132/sqft |
Source: Century 21 Signature #607812 Report a problem | ||
Public tax history
| Year | Property taxes | Tax assessment |
|---|---|---|
| 2025 | $9,670 +4% | $714,430 +14.1% |
| 2024 | $9,298 | $626,090 |
| 2023 | -- | $626,090 +19.7% |
| 2022 | -- | $523,130 +3.1% |
| 2021 | $7,184 | $507,360 +28.8% |
| 2020 | -- | $393,770 +1448.4% |
| 2019 | $1,594 +2.7% | $25,430 -70.3% |
| 2018 | $1,552 -2% | $85,580 +4.2% |
| 2017 | $1,584 +5% | $82,140 |
| 2016 | $1,508 | $82,140 +5.8% |
| 2015 | $1,508 +7.1% | $77,630 |
| 2014 | $1,408 | $77,630 |
Find assessor info on the county website
Neighborhood: 50219
Nearby schools
GreatSchools rating
- 10/10Lincoln Elementary SchoolGrades: PK-3Distance: 0.4 mi
- 9/10Pella Middle SchoolGrades: 7-8Distance: 0.8 mi
- 9/10Pella High SchoolGrades: 9-12Distance: 0.7 mi
Schools provided by the listing agent
- District: Pella
Source: DMMLS. This data may not be complete. We recommend contacting the local school district to confirm school assignments for this home.


Get pre-qualified for a loan
At Zillow Home Loans, we can pre-qualify you in as little as 5 minutes with no impact to your credit score.An equal housing lender. NMLS #10287.
- Iowa
- Marion County
- Pella
- 50219
- 410 Franklin St
Nearby cities
Nearby zip codes
Other Pella Topics
