The Branson II floor plan offers the perfect blend of modern design and everyday convenience. This 4-bedroom, 2.5-bath home features a stylish open floor plan, upstairs laundry for easy access, and a 2-car garage. The kitchen seamlessly flows into the dining and living areas, making it ideal for entertaining. Upstairs, you'll find a relaxing primary suite and three additional bedrooms, perfect for family or guests. Built by a locally owned builder and backed by a 1-year warranty, this home blends quality craftsmanship with peace of mind. Qualifies for Newton's $10,000 buyer incentive!!! Eligible for USDA financing?100% financing with NO MONEY DOWN for those who qualify!
New construction
$299,000
215 E 5th St N, Newton, IA 50208
4beds
1,590sqft
Single Family Residence
Built in 2027
6,481 Square Feet Lot
$298,300 Zestimate®
$188/sqft
$-- HOA
What's special
Stylish open floor planThree additional bedroomsRelaxing primary suite
- 10 days
- 177
- 4
Zillow last checked:
Listing updated:
Listed by:
Robert Cupples 515-276-2872,
RE/MAX Concepts
Source: DMMLS,MLS#: 747902 Originating MLS: Des Moines Area Association of REALTORS
Originating MLS: Des Moines Area Association of REALTORSFacts & features
Interior
Bedrooms & bathrooms
- Bedrooms: 4
- Bathrooms: 3
- Full bathrooms: 1
- 3/4 bathrooms: 1
- 1/2 bathrooms: 1
Heating
- Forced Air, Gas, Natural Gas
Cooling
- Central Air
Appliances
- Included: Dishwasher, Microwave, Refrigerator, Stove
- Laundry: Upper Level
Features
- Eat-in Kitchen
- Flooring: Carpet
- Number of fireplaces: 1
- Fireplace features: Electric
Interior area
- Total structure area: 1,590
- Total interior livable area: 1,590 sqft
Property
Parking
- Total spaces: 2
- Parking features: Attached, Garage, Two Car Garage
- Attached garage spaces: 2
Features
- Levels: Two
- Stories: 2
- Patio & porch: Open, Patio
- Exterior features: Patio
Lot
- Size: 6,481 Square Feet
- Dimensions: 30 x 152
- Features: Rectangular Lot
Details
- Parcel number: 0834137006
- Zoning: R
Construction
Type & style
- Home type: SingleFamily
- Architectural style: Two Story,Traditional
- Property subtype: Single Family Residence
Materials
- Stone, Vinyl Siding
- Foundation: Poured
- Roof: Asphalt,Shingle
Condition
- New Construction
- New construction: Yes
- Year built: 2027
Community & HOA
Community
- Security: Smoke Detector(s)
HOA
- Has HOA: No
Location
- Region: Newton
Financial & listing details
- Price per square foot: $188/sqft
- Date on market: 8/25/2026
- Cumulative days on market: 10 days
- Listing terms: Cash,Conventional,USDA Loan,VA Loan
- Road surface type: Concrete
Estimated market value
$298,300
$283,000 - $313,000
$1,743/mo
Price history
| Date | Event | Price |
|---|---|---|
| 8/25/2026 | Listed for sale | $299,000+896.7%$188/sqft |
Source:  DMMLS #747902 Report a problem DMMLS #747902 Report a problem | ||
| 11/17/2009 | Sold | $30,000-25%$19/sqft |
Source:  NoCoast MLS as distributed by MLS GRID #5464012 Report a problem NoCoast MLS as distributed by MLS GRID #5464012 Report a problem | ||
| 10/29/2009 | Price change | $40,000-14.9%$25/sqft |
Source: RE/MAX of Newton Report a problem | ||
| 9/5/2009 | Listed for sale | $47,000$30/sqft |
Source: RE/MAX of Newton Report a problem | ||
Public tax history
Tax history is unavailable.
Monthly payment
Est. payment
Payment breakdown
Explore the cost of this home by adjusting the details. Changes won't be saved.Climate risks
Neighborhood: 50208
Nearby schools
Schools provided by the listing agent
- District: Newton
Source: DMMLS. This data may not be complete. We recommend contacting the local school district to confirm school assignments for this home.

Similar homes
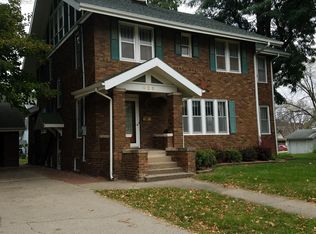
- $275,0003 bd2 ba1.9k sqft1014 W 4th St S, Newton, IA 50208For Sale
 MLS ID #748512, Geri Doyle, RE/MAX Results. DMMLS
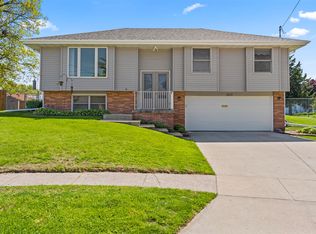
 - $295,0004 bd4 ba1.9k sqft1428 N 7th Ave E, Newton, IA 50208For Sale
 MLS ID #745113, Alida Jo Anderson, RE/MAX Concepts. DMMLS
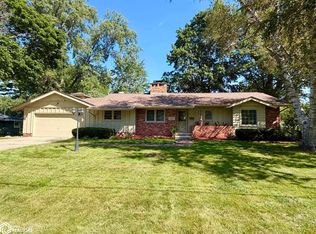
 - $289,9004 bd3 ba1.4k sqft1503 N 5th Ave E, Newton, IA 50208For Sale
 MLS ID #740497, Colby Lawson, Real Estate Solutions. DMMLS
 - $309,0004 bd3 ba2k sqft1104 S 13th Ave W, Newton, IA 50208Active
 MLS ID #6341726, Jo Jenkins, RE/MAX Concepts Main Office. NoCoast MLS as distributed by MLS GRID
