This spacious 4-bedroom, 2-bath split-level offers over 2,600 finished square feet and plenty of room to spread out. Step inside to find brand-new carpet throughout, giving the home a fresh, move-in-ready feel. The functional layout features three bedrooms upstairs, with a fourth bedroom on the lower level ideal for guests, a home office, or a little extra privacy. One of my favorite features is the incredible four-seasons room, a bright and inviting space perfect for morning coffee, entertaining, or simply relaxing year-round. From there, step right out to the backyard, complete with an adorable storage shed for all your lawn and garden essentials. With generous living space, a flexible floor plan, fresh updates, and a four-seasons room you'll want to spend all your time in, this Newton home has so much to offer. Come see it for yourself!
For sale
$279,900
1203 S 14th Ave W, Newton, IA 50208
4beds
1,838sqft
Single Family Residence
Built in 1960
0.27 Acres Lot
$274,400 Zestimate®
$152/sqft
$-- HOA
What's special
- 24 days
- 806
- 93
Likely to sell faster than
Zillow last checked:
Listing updated:
Listed by:
Ashley Rebik 641-521-8424,
LPT Realty, LLC
Source: DMMLS,MLS#: 747458 Originating MLS: Des Moines Area Association of REALTORS
Originating MLS: Des Moines Area Association of REALTORSFacts & features
Interior
Bedrooms & bathrooms
- Bedrooms: 4
- Bathrooms: 2
- Full bathrooms: 1
- 3/4 bathrooms: 1
Heating
- Forced Air, Gas, Natural Gas
Cooling
- Central Air
Appliances
- Included: Built-In Oven, Cooktop, Dishwasher, Microwave, Refrigerator, Stove
- Laundry: Main Level, Upper Level
Features
- Dining Area, Separate/Formal Dining Room, Eat-in Kitchen
- Flooring: Carpet, Hardwood
- Basement: Finished
- Number of fireplaces: 1
Interior area
- Total structure area: 1,838
- Total interior livable area: 1,838 sqft
- Finished area below ground: 791
Property
Parking
- Total spaces: 2
- Parking features: Attached, Garage, Two Car Garage
- Attached garage spaces: 2
Features
- Levels: Multi/Split
Lot
- Size: 0.27 Acres
- Dimensions: 104 x 115
Details
- Parcel number: 1304130005
- Zoning: RES
Construction
Type & style
- Home type: SingleFamily
- Architectural style: Split Level
- Property subtype: Single Family Residence
Materials
- Foundation: Block
- Roof: Asphalt,Shingle
Condition
- Resale
- New construction: No
- Year built: 1960
Utilities & green energy
- Sewer: Public Sewer
- Water: Public
Community & HOA
HOA
- Has HOA: No
Location
- Region: Newton
Financial & listing details
- Price per square foot: $152/sqft
- Tax assessed value: $271,730
- Annual tax amount: $4,664
- Date on market: 8/17/2026
- Cumulative days on market: 24 days
- Listing terms: Cash,Conventional
- Road surface type: Asphalt
Estimated market value
$274,400
$261,000 - $288,000
$1,869/mo
Price history
| Date | Event | Price |
|---|---|---|
| 8/18/2026 | Listed for sale | $279,900+60%$152/sqft |
Source:  DMMLS #747458 Report a problem DMMLS #747458 Report a problem | ||
| 8/20/2015 | Listing removed | $174,900$95/sqft |
Source: Doyle & DeVoe Iowa Realty Report a problem | ||
| 8/15/2015 | Listed for sale | $174,900+3.9%$95/sqft |
Source: Doyle & DeVoe Iowa realty Report a problem | ||
| 4/10/2014 | Sold | $168,300-2.2%$92/sqft |
Source: DMMLS #428777 Report a problem | ||
| 12/31/2013 | Listed for sale | $172,000$94/sqft |
Source: RE/MAX REAL ESTATE CONCEPTS #65378 Report a problem | ||
Public tax history
| Year | Property taxes | Tax assessment |
|---|---|---|
| 2025 | $4,664 +0.6% | $271,730 +10.4% |
| 2024 | $4,638 -1.3% | $246,180 |
| 2023 | $4,698 +8% | $246,180 +16.4% |
| 2022 | $4,352 +1% | $211,540 +8.2% |
| 2021 | $4,308 +1.6% | $195,570 +6.5% |
| 2020 | $4,240 +6.4% | $183,720 |
| 2019 | $3,985 -0.1% | $183,720 +11.3% |
| 2018 | $3,989 +2.4% | $165,020 |
| 2017 | $3,894 +0.1% | $165,020 |
| 2016 | $3,892 | $165,020 +10% |
| 2015 | $3,892 +29% | $149,990 |
| 2014 | $3,016 -0.5% | $149,990 |
| 2012 | $3,030 -0.2% | -- |
| 2011 | $3,036 +3.2% | -- |
| 2010 | $2,942 +8.3% | -- |
| 2009 | $2,716 +2.4% | -- |
| 2008 | $2,652 -2.8% | -- |
| 2007 | $2,728 -5.3% | -- |
| 2005 | $2,880 | -- |
Find assessor info on the county website
Monthly payment
Est. payment
Payment breakdown
Explore the cost of this home by adjusting the details. Changes won't be saved.Climate risks
Neighborhood: 50208
Nearby schools
Schools provided by the listing agent
- District: Newton
Source: DMMLS. This data may not be complete. We recommend contacting the local school district to confirm school assignments for this home.
Similar homes
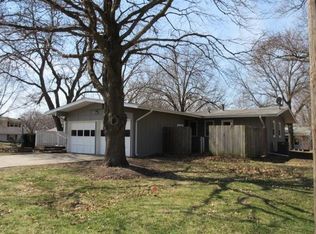
- $299,0004 bd3 ba2k sqft1104 S 13th Ave W, Newton, IA 50208Active
 MLS ID #6341726, Jo Jenkins, RE/MAX Concepts Main Office. NoCoast MLS as distributed by MLS GRID
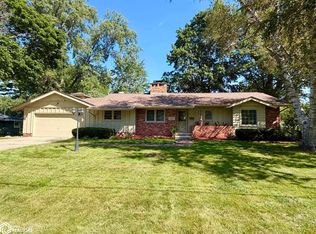
 - $315,0004 bd3 ba1.9k sqft1202 S 15th Ave W, Newton, IA 50208For Sale
 MLS ID #746627, Geri Doyle, RE/MAX Results. DMMLS
 - $275,0003 bd2 ba1.9k sqft1014 W 4th St S, Newton, IA 50208For Sale
 MLS ID #748512, Geri Doyle, RE/MAX Results. DMMLS
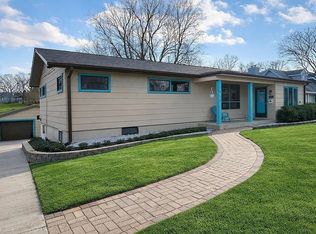
 - $255,0003 bd2 ba1.2k sqft913 S 8th Ave W, Newton, IA 50208For Sale
 MLS ID #733786, Jeffrey Hagel, Jeff Hagel Real Estate. DMMLS
