Skip main navigation
Sold for $225,000
  • $225,000

    1211 E 13th St S, Newton, IA 50208

    3beds
    992sqft
    Single Family Residence
    Built in 1969
    9,378 Square Feet Lot
    $236,800 Zestimate®
    $227/sqft
    $1,439 Estimated rent

    Home value

    $236,800

    $225,000 - $249,000

    $1,439/mo

    Zestimate® history
    Loading
    Loading...

    Owner options

    List your home for rent

    $1,439/mo

    Rent Zestimate®

    Find your next renter with Zillow Rental Manager. Plus, with online applications, you can quickly screen prospective tenants – for free.

    Learn more

    $1,439/mo

    Rent Zestimate®

    Refinance and save

    $1,550/mo

    Est. payment

    Refinancing to a lower rate could help reduce your monthly payments and save thousands over the life of the loan.

    See today's rates

    $1,550/mo

    Est. payment

    Explore your selling options

    Work with a Zillow partner agent

    Leverage their expertise and Zillow's premium Showcase listings to get your home seen by more buyers.

    Get started

    List with your own agent

    Get your home in front of millions of buyers by listing it on Zillow.

    Learn how to do it

    Sell it yourself

    Take full control of how buyers see your home on Zillow by listing For Sale by Owner (FSBO).

    List your home

    What's special

    Modern finishesAmple spaceUpdated kitchenWell - appointed bathrooms
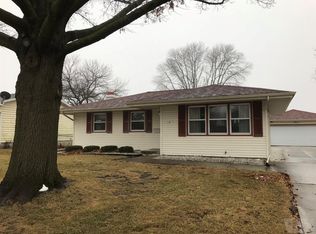
    Welcome to your next home sweet home at 1211 E 13th St S in the heart of Newton, IA! This charming property is a perfect blend of comfort and convenience, offering a peaceful lifestyle with easy access to the Interstate for your commuting needs. Nestled on a generous 9,380 square foot lot, this lovely house boasts three cozy bedrooms and two well-appointed bathrooms, providing ample space for family living or hosting guests. The house has been tastefully updated throughout, ensuring a move-in-ready experience for its new owners. The main level shines with modern Luxury Vinyl Plank (LVP) flooring that's not only stylish but also durable and easy to maintain. The updated kitchen is a cook's delight, featuring modern finishes, an eat-in dining area, and all the essentials to create your culinary masterpieces. Enjoy the versatility of the finished basement, which can serve as a non-conforming fourth bedroom, home office, or additional living space for entertainment and relaxation. Step outside to find a detached two-car garage, providing plenty of space for vehicles and storage. Located on a quiet street, this property offers a tranquil retreat without sacrificing convenience. Don't miss the chance to make 1211 E 13th St S your new Home! All information was obtained from the seller and public record.

    Zillow last checked:

    Listing updated:

    Listed by:

    Evan Corey,

    Real Estate Solutions,

    Colby Lawson 515-305-0743,

    Real Estate Solutions

    Bought with:

    Wendy Wagner

    RE/MAX Concepts

    Source: DMMLS,MLS#: 690929MLS LogoOriginating MLS: Des Moines Area Association of REALTORS

    Facts & features

    Interior

    Bedrooms & bathrooms
    • Bedrooms: 3
    • Bathrooms: 2
    • 3/4 bathrooms: 2
    • Main level bedrooms: 3
    Heating
    • Forced Air, Gas, Natural Gas
    Cooling
    • Central Air
    Features
    • Dining Area
    • Basement: Partially Finished
    Interior area
    • Total structure area: 992
    • Total interior livable area: 992 sqft
    • Finished area below ground: 525

    Property

    Parking
    • Total spaces: 2
    • Parking features: Detached, Garage, Two Car Garage
    • Garage spaces: 2
    Lot
    • Size: 9,378 Square Feet
    • Dimensions: 70 x 134
    • Features: Rectangular Lot
    Details
    • Parcel number: 0835355016
    • Zoning: Res

    Construction

    Type & style
    • Home type: SingleFamily
    • Architectural style: Ranch
    • Property subtype: Single Family Residence
    Materials
    • Roof: Asphalt,Shingle
    Condition
    • Year built: 1969

    Utilities & green energy

    • Sewer: Public Sewer
    • Water: Public

    Community & HOA

    HOA
    • Has HOA: No
    Location
    • Region: Newton

    Financial & listing details

    • Price per square foot: $227/sqft
    • Tax assessed value: $186,230
    • Annual tax amount: $3,302
    • Date on market: 3/11/2024
    • Listing terms: Cash,Conventional,FHA,USDA Loan,VA Loan

    Price history

    DateEventPrice
    4/26/2024Sold$225,000$227/sqft
    Source: DMMLS #690929 Report a problem
    3/12/2024Pending sale$225,000$227/sqft
    Source: DMMLS #690929 Report a problem
    3/11/2024Listed for sale$225,000+60.7%$227/sqft
    Source: DMMLS #690929 Report a problem
    8/30/2021Sold$140,000+15.2%$141/sqft
    Source: Public Record Report a problem
    4/11/2018Sold$121,500$122/sqft
    Source: Public Record Report a problem

    Public tax history

    YearProperty taxesTax assessment
    2025$3,290 +7%$186,230 +7.3%
    2024$3,074 -6.9%$173,640
    2023$3,302 +8.7%$173,640 +16.8%
    2022$3,038 +5.9%$148,650 +8.9%
    2021$2,868 +1.6%$136,520 +11.6%
    2020$2,822 +15.6%$122,300
    2019$2,441 +3.2%$122,300 +21%
    2018$2,365 +12.5%$101,110
    2017$2,102 +0.1%$101,110
    2016$2,100 $101,110
    2015$2,100 +10.6%$101,110
    2014$1,898 +0.5%$101,110
    2012$1,888 -0.4%--
    2011$1,896 +3.7%--
    2010$1,828 +9.5%--
    2009$1,670 +2.6%--
    2008$1,628 -3%--
    2007$1,678 -3.6%--
    2005$1,740 --
    Find assessor info on the county website

    Neighborhood: 50208

    Nearby schools

    GreatSchools rating
    Schools provided by the listing agent
    • District: Newton

    Source: DMMLS. This data may not be complete. We recommend contacting the local school district to confirm school assignments for this home.

    Get pre-qualified for a loan
    At Zillow Home Loans, we can pre-qualify you in as little as 5 minutes with no impact to your credit score.

    An equal housing lender. NMLS #10287.