Welcome to this beautifully updated 4-bedroom home offering 1,586 square feet of comfortable living space. Built in 1890, this property blends timeless character with many of the modern updates buyers are looking for. Recent improvements include a brand-new roof, siding, and gutters, along with a newer HVAC system for added peace of mind. Inside, the main level features a spacious primary bedroom, convenient laundry/mudroom, and a large living room filled with natural light and centered around a cozy fireplace. An attached 2-car garage provides plenty of room for parking, storage, and everyday convenience. Situated on a generous corner lot in the heart of Kellogg, there’s ample outdoor space to enjoy. With major updates already completed including newer windows in 2025 and plenty of character throughout, this move-in-ready home is ready for its next owner!
For sale
Price cut: $8K (10/9)
$205,000
323 1st St, Kellogg, IA 50135
4beds
1,586sqft
Single Family Residence
Built in 1890
0.26 Acres Lot
$-- Zestimate®
$129/sqft
$-- HOA
What's special
Cozy fireplaceBrand-new roofNewer hvac systemSpacious primary bedroomPlenty of character throughoutGenerous corner lot
- 63 days
- 150
- 7
Zillow last checked:
Listing updated:
Listed by:
Colby Lawson 515-305-0743,
Real Estate Solutions,
Mary Beth Lawson 641-840-9270,
Real Estate Solutions
Source: DMMLS,MLS#: 747158 Originating MLS: Des Moines Area Association of REALTORS
Originating MLS: Des Moines Area Association of REALTORSFacts & features
Interior
Bedrooms & bathrooms
- Bedrooms: 4
- Bathrooms: 1
- Full bathrooms: 1
- Main level bedrooms: 1
Heating
- Gas, Natural Gas
Cooling
- Central Air
Appliances
- Included: Refrigerator, Stove
Features
- Eat-in Kitchen
- Basement: Unfinished,Walk-Out Access
- Number of fireplaces: 1
Interior area
- Total structure area: 1,586
- Total interior livable area: 1,586 sqft
Property
Parking
- Total spaces: 2
- Parking features: Attached, Garage, Two Car Garage
- Attached garage spaces: 2
Features
- Levels: One and One Half
- Stories: 1.5
- Patio & porch: Covered, Patio
- Exterior features: Patio
Lot
- Size: 0.26 Acres
- Dimensions: 66 x 132
Details
- Parcel number: 0923480002
- Zoning: RES
Construction
Type & style
- Home type: SingleFamily
- Architectural style: One and One Half Story
- Property subtype: Single Family Residence
Materials
- Vinyl Siding
- Foundation: Block
- Roof: Asphalt,Shingle
Condition
- Resale
- New construction: No
- Year built: 1890
Utilities & green energy
- Sewer: Public Sewer
- Water: Public
Community & HOA
HOA
- Has HOA: No
Location
- Region: Kellogg
Financial & listing details
- Price per square foot: $129/sqft
- Tax assessed value: $110,110
- Annual tax amount: $1,498
- Date on market: 8/12/2026
- Cumulative days on market: 64 days
- Listing terms: Cash,Conventional,FHA,USDA Loan,VA Loan
- Road surface type: Asphalt
Estimated market value
Not available
Estimated sales range
Not available
Not available
Price history
| Date | Event | Price |
|---|---|---|
| 10/9/2026 | Price change | $205,000-3.8%$129/sqft |
Source:  DMMLS #747158 Report a problem DMMLS #747158 Report a problem | ||
| 9/16/2026 | Price change | $213,000-1.4%$134/sqft |
Source: DMMLS #747158 Report a problem | ||
| 8/12/2026 | Listed for sale | $216,000+27.8%$136/sqft |
Source: DMMLS #747158 Report a problem | ||
| 6/25/2025 | Sold | $169,000-8.6%$107/sqft |
Source: DMMLS #716772 Report a problem | ||
| 5/11/2025 | Pending sale | $185,000$117/sqft |
Source: DMMLS #716772 Report a problem | ||
| 4/28/2025 | Listed for sale | $185,000+312%$117/sqft |
Source: DMMLS #716772 Report a problem | ||
| 4/3/2018 | Sold | $44,900$28/sqft |
Source:  NoCoast MLS as distributed by MLS GRID #5460098 Report a problem NoCoast MLS as distributed by MLS GRID #5460098 Report a problem | ||
| 3/21/2018 | Pending sale | $44,900$28/sqft |
Source: Coldwell Banker Premier RE #35014618 Report a problem | ||
| 3/16/2018 | Listed for sale | $44,900$28/sqft |
Source: Coldwell Banker Premier RE #35014618 Report a problem | ||
Public tax history
| Year | Property taxes | Tax assessment |
|---|---|---|
| 2025 | $1,508 -0.8% | $110,110 +6.3% |
| 2024 | $1,520 +39.7% | $103,620 |
| 2023 | $1,088 -21.7% | $103,620 +22.4% |
| 2022 | $1,390 +63.9% | $84,670 +5.3% |
| 2021 | $848 +1.5% | $80,400 +74.2% |
| 2020 | $835 -29.4% | $46,150 |
| 2019 | $1,183 +5.4% | $46,150 -25.9% |
| 2018 | $1,122 +20.4% | $62,250 |
| 2017 | $932 | -- |
| 2016 | $932 | -- |
| 2015 | $932 -2.7% | -- |
| 2014 | $958 +7.2% | -- |
| 2012 | $894 -1.1% | -- |
| 2011 | $904 +4.1% | -- |
| 2010 | $868 +11.9% | -- |
| 2009 | $776 +2.6% | -- |
| 2008 | $756 -2.8% | -- |
| 2007 | $778 -8.3% | -- |
| 2005 | $848 | -- |
Find assessor info on the county website
Monthly payment
Est. payment
Payment breakdown
Explore the cost of this home by adjusting the details. Changes won't be saved.Climate risks
Neighborhood: 50135
Nearby schools
Schools provided by the listing agent
- District: Newton
Source: DMMLS. This data may not be complete. We recommend contacting the local school district to confirm school assignments for this home.

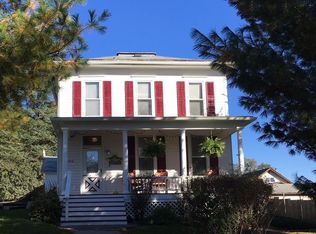
Similar homes
- $205,0003 bd2 ba1.1k sqft625 Reuel Ave, Kellogg, IA 50135For Sale
 MLS ID #738910, Toni Peska, Iowa Realty Newton. DMMLS
 - $215,0004 bd2 ba1.7k sqft12821 Killdeer Ave, Kellogg, IA 50135Active
 MLS ID #6342548, Robin R Marcinik, Grinnell Realty LLC. NoCoast MLS as distributed by MLS GRID
 - $199,0002 bd1 ba996 sqft5495 Highway 224 N, Kellogg, IA 50135For Sale
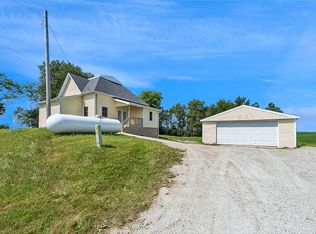 MLS ID #745529, Heather Rawlins, Iowa Realty Colfax. DMMLS
 - $285,0003 bd2 ba1.8k sqft8782 Highway 6 E, Kellogg, IA 50135For Sale By Owner

