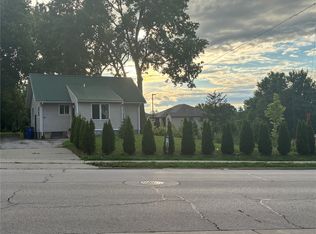
Space, flexibility, and room to make it your own! Situated on a nearly half-acre lot with a detached 2-stall garage, this home offers two bedrooms, a non-conforming room, and THREE additional flex rooms to fit your needs! The main level features a generous family room, kitchen with brand-new stainless steel appliances, primary bedroom with a spacious walk-in closet, full bath, and two flex rooms ideal for an office, den, or playroom. Downstairs, the finished walkout lower level offers a large rec/family room, bedroom, non-conforming room, third flex space, half bath, and new carpet throughout. Recent improvements include a new furnace and A/C, sump pump, newer siding, and closed-cell spray foam insulation in the main-level exterior walls. Conveniently located with easy access to downtown and I-380, this home offers more space and versatility than you might expect. Come see for yourself and let the space do the talking!
For sale
Price cut: $6.9K (10/22)
$198,000
3019 Oakland Rd NE, Cedar Rapids, IA 52402
2beds
2,092sqft
Single Family Residence
Built in 1953
0.45 Acres Lot
$194,600 Zestimate®
$95/sqft
$-- HOA
What's special
Finished walkout lower levelNearly half-acre lotHalf bathNew carpet throughoutTwo bedroomsGenerous family roomNewer siding
- 18 days
- 2,059
- 221
Likely to sell faster than
Zillow last checked:
Listing updated:
Listed by:
Katie Sleeper 319-981-0077,
SKOGMAN REALTY
Source: CRAAR, CDRMLS,MLS#: 2606776 Originating MLS: Cedar Rapids Area Association Of Realtors
Facts & features
Interior
Bedrooms & bathrooms
- Bedrooms: 2
- Bathrooms: 2
- Full bathrooms: 1
- 1/2 bathrooms: 1
Rooms
- Room types: Den, Family Room, Recreation
Other
- Level: First
Heating
- Forced Air, Gas
Cooling
- Central Air
Appliances
- Included: Dryer, Gas Water Heater, Range, Refrigerator, Washer
Features
- Kitchen/Dining Combo, Main Level Primary
- Basement: Full,Walk-Out Access
Interior area
- Total interior livable area: 2,092 sqft
- Finished area above ground: 1,292
- Finished area below ground: 800
Video & virtual tour
Property
Parking
- Total spaces: 2
- Parking features: Detached, Garage
- Garage spaces: 2
Features
- Stories: 1
- Patio & porch: Deck
Lot
- Size: 0.45 Acres
- Dimensions: 19740
Details
- Parcel number: 140947703200000
Construction
Type & style
- Home type: SingleFamily
- Architectural style: Ranch
- Property subtype: Single Family Residence
Materials
- Frame, Vinyl Siding
Condition
- New construction: No
- Year built: 1953
Utilities & green energy
- Sewer: Public Sewer
- Water: Public
Community & HOA
HOA
- Has HOA: No
Location
- Region: Cedar Rapids
Financial & listing details
- Price per square foot: $95/sqft
- Tax assessed value: $205,300
- Annual tax amount: $3,266
- Date on market: 10/7/2026
- Listing terms: Cash,Conventional
Estimated market value
$194,600
$185,000 - $204,000
$2,035/mo
Price history
| Date | Event | Price |
|---|---|---|
| 10/22/2026 | Price change | $198,000-3.4%$95/sqft |
Source:  CRAAR, CDRMLS #2606776 Report a problem | ||
| 10/13/2026 | Price change | $204,900-4.7%$98/sqft |
Source: CRAAR, CDRMLS #2606776 Report a problem | ||
| 10/7/2026 | Listed for sale | $215,000+104.8%$103/sqft |
Source: CRAAR, CDRMLS #2606776 Report a problem | ||
| 1/21/2016 | Sold | $105,000-8.7%$50/sqft |
Source: CRAAR, CDRMLS #1504868 Report a problem | ||
| 10/20/2015 | Price change | $115,000-4.1%$55/sqft |
Source: Coldwell Banker Hedges Realty #1504868 Report a problem | ||
| 9/2/2015 | Price change | $119,900-7.7%$57/sqft |
Source: Coldwell Banker Hedges Realty #1504868 Report a problem | ||
| 7/9/2015 | Price change | $129,900-3.7%$62/sqft |
Source: Coldwell Banker Hedges Realty #1504868 Report a problem | ||
| 6/19/2015 | Listed for sale | $134,900$64/sqft |
Source: Coldwell Banker Hedges Realty #1504868 Report a problem | ||
Public tax history
| Year | Property taxes | Tax assessment |
|---|---|---|
| 2025 | $3,094 -1.3% | $205,300 +5.4% |
| 2024 | $3,136 -4% | $194,700 |
| 2023 | $3,266 +2.4% | $194,700 +18.9% |
| 2022 | $3,190 -7.5% | $163,700 +6.3% |
| 2021 | $3,448 +3.5% | $154,000 -0.7% |
| 2020 | $3,332 +7.9% | $155,100 |
| 2019 | $3,088 | $155,100 +8.2% |
| 2018 | $3,088 +2.9% | $143,300 +0.8% |
| 2017 | $3,002 -3% | $142,200 +1.6% |
| 2016 | $3,096 +4% | $140,000 +19.6% |
| 2015 | $2,976 +29.1% | $117,049 -5.3% |
| 2014 | $2,306 -3.4% | $123,609 |
| 2013 | $2,388 +1.4% | $123,609 -1.7% |
| 2012 | $2,356 | $125,797 -3.4% |
| 2011 | -- | $130,170 +5.6% |
| 2010 | $2,116 | $123,323 -2.3% |
| 2008 | -- | $126,258 0% |
| 2007 | -- | $126,259 +13% |
| 2005 | -- | $111,716 +4.8% |
| 2004 | -- | $106,636 |
| 2003 | -- | $106,636 +7.6% |
| 2002 | -- | $99,077 +14% |
| 2001 | -- | $86,910 |
| 2000 | -- | $86,910 |
Find assessor info on the county website
Monthly payment
Est. payment
Payment breakdown
Explore the cost of this home by adjusting the details. Changes won't be saved.Climate risks
Neighborhood: 52402
Nearby schools
Schools provided by the listing agent
- Elementary: Trailside
- Middle: Franklin
- High: Washington
Source: CRAAR, CDRMLS. This data may not be complete. We recommend contacting the local school district to confirm school assignments for this home.

Similar homes
- $197,0003 bd2 ba1.6k sqft4200 Sherman St NE, Cedar Rapids, IA 52402For Sale
 MLS ID #202605367, Michelle Sproul-Bennett. Iowa City Area AOR
- $216,0003 bd3 ba1.6k sqft1020 25th St NE, Cedar Rapids, IA 52402For Sale
 MLS ID #2606210, Sharon Clore, IOWA REALTY. CRAAR, CDRMLS
- $194,9753 bd2 ba1.8k sqft208 24th St NE, Cedar Rapids, IA 52402For Sale
 MLS ID #2606728, Amy Bishop, RE/MAX CONCEPTS. CRAAR, CDRMLS
- $220,0003 bd2 ba1.4k sqft2500 Falbrook Dr NE, Cedar Rapids, IA 52402For Sale
 MLS ID #202605837, Jonathan Fell. Iowa City Area AOR
