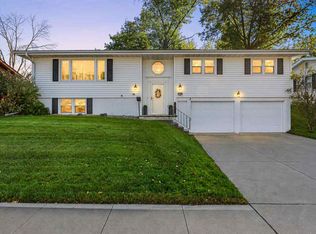
Welcome home to this fantastic NE side ranch featuring 3 bedrooms, 3 full bathrooms, and over 1,750 square feet of finished living space! The classic ranch design offers an open, airy floor plan with plenty of room to relax, entertain, and enjoy everyday living.
The kitchen and dining area combine functionality and style, featuring a convenient breakfast bar, soft-close cabinet doors, and plenty of food prep space for everything from quick weekday meals to your own five-star culinary creations. The finished walkout basement adds even more living space, complete with a cozy wood-burning fireplace that's perfect for warming up on chilly Iowa winter nights.
Step outside and enjoy the best of indoor-outdoor living! The walkout basement leads to a cement patio ideal for entertaining, while the freshly stained deck provides ample space for outdoor furniture, grilling, and relaxing with family and friends. The large, fenced backyard offers room for pets, play, gardening, or simply enjoying your own private outdoor retreat.
With its spacious layout, finished walkout basement, and inviting outdoor spaces, this home offers a wonderful combination of comfort, functionality, and room to make it your own. Come see all this NE side ranch has to offer!
For sale
$275,000
219 Boyson Rd NE, Cedar Rapids, IA 52402
3beds
1,768sqft
Single Family Residence
Built in 1978
9,583 Square Feet Lot
$269,100 Zestimate®
$156/sqft
$-- HOA
What's special
Classic ranch designFinished walkout basementOpen airy floor planSpacious layoutInviting outdoor spacesConvenient breakfast barSoft-close cabinet doors
- 4 days
- 1,357
- 87
Likely to sell faster than
Zillow last checked:
Listing updated:
Listed by:
Aaron Webber 319-560-0169,
Keller Williams Legacy Group
Source: CRAAR, CDRMLS,MLS#: 2607291 Originating MLS: Cedar Rapids Area Association Of Realtors
Facts & features
Interior
Bedrooms & bathrooms
- Bedrooms: 3
- Bathrooms: 3
- Full bathrooms: 3
Other
- Level: First
Heating
- Forced Air, Gas
Cooling
- Central Air
Appliances
- Included: Dryer, Dishwasher, Disposal, Gas Water Heater, Microwave, Range, Refrigerator, Washer
Features
- Breakfast Bar, Eat-in Kitchen, Kitchen/Dining Combo, Bath in Primary Bedroom, Main Level Primary
- Basement: Full,Concrete
- Has fireplace: Yes
- Fireplace features: Insert, Wood Burning
Interior area
- Total interior livable area: 1,768 sqft
- Finished area above ground: 1,288
- Finished area below ground: 480
Video & virtual tour
Property
Parking
- Total spaces: 2
- Parking features: Attached, Garage, Garage Door Opener
- Attached garage spaces: 2
Features
- Stories: 1
- Patio & porch: Deck, Patio
- Exterior features: Fence
Lot
- Size: 9,583 Square Feet
- Dimensions: 9,487
Details
- Parcel number: 113528100500000
Construction
Type & style
- Home type: SingleFamily
- Architectural style: Ranch
- Property subtype: Single Family Residence
Materials
- Brick, Frame
- Foundation: Poured
Condition
- New construction: No
- Year built: 1978
Utilities & green energy
- Sewer: Public Sewer
- Water: Public
Community & HOA
HOA
- Has HOA: No
Location
- Region: Cedar Rapids
Financial & listing details
- Price per square foot: $156/sqft
- Tax assessed value: $237,200
- Annual tax amount: $4,493
- Date on market: 10/19/2026
- Listing terms: Conventional,FHA,VA Loan
Estimated market value
$269,100
$256,000 - $283,000
$2,002/mo
Price history
| Date | Event | Price |
|---|---|---|
| 10/20/2026 | Listed for sale | $275,000+14.6%$156/sqft |
Source:  CRAAR, CDRMLS #2607291 Report a problem | ||
| 9/29/2023 | Listing removed | -- |
Source: Owner Report a problem | ||
| 8/25/2023 | Pending sale | $240,000$136/sqft |
Source: Owner Report a problem | ||
| 8/17/2023 | Listed for sale | $240,000$136/sqft |
Source: Owner Report a problem | ||
Public tax history
| Year | Property taxes | Tax assessment |
|---|---|---|
| 2025 | $4,426 +12.4% | $237,200 +3.3% |
| 2024 | $3,936 +1.2% | $229,600 +8.6% |
| 2023 | $3,888 +6.2% | $211,400 +18.1% |
| 2022 | $3,660 +2.8% | $179,000 +2.7% |
| 2021 | $3,562 +2.5% | $174,300 +8.7% |
| 2020 | $3,476 -4.2% | $160,300 |
| 2019 | $3,630 | $160,300 +2.6% |
| 2018 | $3,630 +4.4% | $156,300 +0.5% |
| 2017 | $3,476 -2.5% | $155,500 +2.4% |
| 2016 | $3,564 +4.9% | $151,800 -1.1% |
| 2015 | $3,396 -1.2% | $153,550 +0.1% |
| 2014 | $3,438 +9.9% | $153,417 |
| 2013 | $3,128 +4.5% | $153,417 |
| 2012 | $2,994 | $153,417 |
| 2011 | -- | $153,417 |
| 2010 | $2,700 | $153,417 +7.5% |
| 2008 | -- | $142,725 |
| 2007 | -- | $142,725 +5.8% |
| 2005 | -- | $134,901 +0.9% |
| 2004 | -- | $133,660 |
| 2003 | -- | $133,660 +3.1% |
| 2002 | -- | $129,652 +14% |
| 2001 | -- | $113,730 |
| 2000 | -- | $113,730 |
Find assessor info on the county website
Monthly payment
Est. payment
Payment breakdown
Explore the cost of this home by adjusting the details. Changes won't be saved.Climate risks
Neighborhood: 52402
Nearby schools
Schools provided by the listing agent
- Elementary: Bowman Woods
- Middle: Oak Ridge
- High: Linn Mar
Source: CRAAR, CDRMLS. This data may not be complete. We recommend contacting the local school district to confirm school assignments for this home.
Similar homes
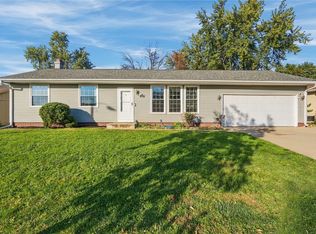
- $269,5003 bd2 ba1.5k sqft1516 Cottonwood Ln NE, Cedar Rapids, IA 52402For Sale
 MLS ID #2607193, Amanda Brant, Realty87. CRAAR, CDRMLS
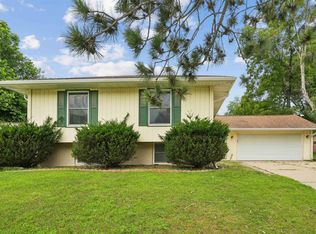
- $289,5004 bd2 ba1.2k sqft217 Chatham Rd NE, Cedar Rapids, IA 52402For Sale
 MLS ID #20264408, James E Snider, Premier Farm Realty Group. Northeast Iowa Regional BOR as distributed by MLS GRID
- $299,9003 bd3 ba2k sqft524 Deer Run Dr NE, Cedar Rapids, IA 52402For Sale

 MLS ID #155923, Brad Marcus, East Iowa Real Estate. East Central Iowa AOR as distributed by MLS GRID
- $269,9003 bd2 ba1.8k sqft1355 McGowan Blvd, Marion, IA 52302For Sale
 MLS ID #202606240, Lori Frett. Iowa City Area AOR
