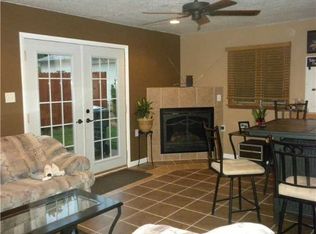
Welcome to this well-maintained ranch nestled in a family-friendly neighborhood, conveniently located near Collins, grocery stores, restaurants, and everyday amenities! The main level offers a comfortable blend of carpet and luxury vinyl plank flooring, a cozy fireplace, three bedrooms, and a full bath, including a spacious primary bedroom. The kitchen features LVP flooring, laminate countertops, a pantry, and appliances that stay with the home. The finished lower level adds even more living space with a second fireplace, full bath, storage area, and laundry room. Step outside to enjoy the composite deck overlooking the fenced yard, where mature trees provide shade and privacy. With inviting living spaces, plenty of storage, and a convenient location, this ranch is ready to welcome you home!
For sale by owner
$329,000
660 Greenfield St NE, Cedar Rapids, IA 52402
3beds
2,250sqft
SingleFamily
Built in 1976
10,720 Square Feet Lot
$-- Zestimate®
$146/sqft
$-- HOA
What's special
Cozy fireplaceSecond fireplaceStorage areaPlenty of storageInviting living spacesThree bedroomsSpacious primary bedroom
What the owner loves about this home
Walk through every inch of our home online with the amazing Online Showing by clicking "View 3D Tour" on the image. To buy this home for less, contact me directly by calling the number next to "Property Owner" below.
- 27 days
- 2,036
- 185
Listed by:
Property Owner (319) 471-2454
Facts & features
Interior
Bedrooms & bathrooms
- Bedrooms: 3
- Bathrooms: 2
- Full bathrooms: 1
- 1/2 bathrooms: 1
Heating
- Forced air, Gas
Cooling
- Central
Appliances
- Included: Dishwasher, Dryer, Garbage disposal, Microwave, Range / Oven, Refrigerator, Washer
Features
- Flooring: Tile, Carpet, Laminate
- Basement: Finished
Interior area
- Total interior livable area: 2,250 sqft
Property
Parking
- Total spaces: 2
- Parking features: Garage - Attached, On-street
Features
- Exterior features: Wood, Brick
Lot
- Size: 10,720 Square Feet
Details
- Parcel number: 113445101500000
Construction
Type & style
- Home type: SingleFamily
Materials
- Wood
- Foundation: Concrete
- Roof: Asphalt
Condition
- New construction: No
- Year built: 1976
Community & HOA
Location
- Region: Cedar Rapids
Financial & listing details
- Price per square foot: $146/sqft
- Tax assessed value: $265,000
- Annual tax amount: $4,746
- Date on market: 9/11/2026
Estimated market value
Not available
Estimated sales range
Not available
$2,311/mo
Price history
| Date | Event | Price |
|---|---|---|
| 9/29/2026 | Listed for sale | $329,000+47.9%$146/sqft |
Source: Owner Report a problem | ||
| 11/5/2021 | Sold | $222,500-1.1%$99/sqft |
Source:  CRAAR, CDRMLS #2106742 Report a problem CRAAR, CDRMLS #2106742 Report a problem | ||
| 10/4/2021 | Pending sale | $225,000$100/sqft |
Source: CRAAR, CDRMLS #2106742 Report a problem | ||
| 9/29/2021 | Listed for sale | $225,000+4.7%$100/sqft |
Source: CRAAR, CDRMLS #2106742 Report a problem | ||
| 11/30/2020 | Sold | $215,000$96/sqft |
Source:  Iowa City Area AOR #202006233 Report a problem Iowa City Area AOR #202006233 Report a problem | ||
Public tax history
| Year | Property taxes | Tax assessment |
|---|---|---|
| 2025 | $4,746 +3% | $265,000 +12.6% |
| 2024 | $4,610 -7.4% | $235,300 |
| 2023 | $4,980 +19.2% | $235,300 +8% |
| 2022 | $4,178 +3.3% | $217,900 +10.2% |
| 2021 | $4,046 +10.9% | $197,700 +9.3% |
| 2020 | $3,648 -9.4% | $180,900 +7.8% |
| 2019 | $4,028 +5.2% | $167,800 -3.2% |
| 2018 | $3,830 +4.6% | $173,400 +4.2% |
| 2017 | $3,662 +1.2% | $166,400 |
| 2016 | $3,618 +2.6% | $166,400 +6.5% |
| 2015 | $3,528 +6.8% | $156,194 |
| 2014 | $3,302 +3.6% | $156,194 |
| 2013 | $3,188 +4.5% | $156,194 |
| 2012 | $3,050 | $156,194 |
| 2011 | -- | $156,194 |
| 2010 | $3,104 | $156,194 -4.2% |
| 2008 | -- | $163,110 |
| 2007 | -- | $163,110 +7.6% |
| 2005 | -- | $151,644 +9.3% |
| 2004 | -- | $138,749 |
| 2003 | -- | $138,749 +2.6% |
| 2002 | -- | $135,250 +14% |
| 2001 | -- | $118,640 |
| 2000 | -- | $118,640 |
Find assessor info on the county website
Monthly payment
Est. payment
Payment breakdown
Explore the cost of this home by adjusting the details. Changes won't be saved.Climate risks
Neighborhood: 52402
Nearby schools
Schools provided by the listing agent
- Elementary: Westfield
- Middle: Oak Ridge
- High: Linn Mar
- District: Linn-Mar
Source: The MLS. This data may not be complete. We recommend contacting the local school district to confirm school assignments for this home.
- $236,6003 bd2 ba1.3k sqft652 Greenfield St NE, Cedar Rapids, IA 52402Off Market
- $209,6003 bd2 ba1.2k sqft5918 Oakwood Ave NE, Cedar Rapids, IA 52402Off Market
- $255,2004 bd2 ba1.5k sqft706 Greenfield St NE, Cedar Rapids, IA 52402Off Market
- $243,4004 bd2 ba1.8k sqft5926 Oakwood Ave NE, Cedar Rapids, IA 52402Off Market

Similar homes
- $--4 bd4 ba2.2k sqft6911 Wilton Ct NE, Cedar Rapids, IA 52402Auction
 ServiceLink Auction
 - $--4 bd2 ba2.3k sqft610 32nd St NE, Cedar Rapids, IA 52402Auction
 Auction.com 2
 - $285,0003 bd3 ba1.9k sqft3533 Winterwood Ct NE, Cedar Rapids, IA 52402For Sale
 MLS ID #202605897, Matt Jorgenson. Iowa City Area AOR
 - $294,0004 bd3 ba2.6k sqft6921 Larkwood Dr NE, Cedar Rapids, IA 52402For Sale
 MLS ID #2606148, Jerome Edwards, Pinnacle Realty LLC. CRAAR, CDRMLS
