Welcome home to this well-maintained and inviting property located in a convenient Cedar Rapids neighborhood! This home offers comfortable living spaces with a functional layout that's perfect for everyday living and entertaining. The bright main level features spacious living areas, an efficient kitchen, and comfortable bedrooms. The finished lower level provides additional versatile living space, including a non-conforming room that makes an ideal home office, guest room, workout space, hobby room, or potential bedroom (buyer to verify use). With ample storage and flexible spaces throughout, this home can easily adapt to your lifestyle. Outside, enjoy a generously sized yard with plenty of room for relaxing, gardening, or entertaining. Conveniently located near parks, schools, shopping, dining, and major commuter routes, this property combines comfort, functionality, and value. Don't miss your opportunity to make this your next home—schedule your showing today! *Please allow 24 hours notice for all showings to accommodate the occupant's schedule.
For sale
$195,000
191 Carter St NW, Cedar Rapids, IA 52405
3beds
1,710sqft
Single Family Residence, Residential
Built in 1959
6,534 Square Feet Lot
$192,300 Zestimate®
$114/sqft
$-- HOA
What's special
Finished lower levelAmple storageAdditional versatile living spaceFlexible spaces throughoutGenerously sized yardComfortable living spacesEfficient kitchen
- 96 days
- 649
- 60
Zillow last checked:
Listing updated:
Listed by:
Tyesha Perry 319-331-3673,
Skogman Realty Co.
Source: Iowa City Area AOR,MLS#: 202604185
Facts & features
Interior
Bedrooms & bathrooms
- Bedrooms: 3
- Bathrooms: 1
- Full bathrooms: 1
Rooms
- Room types: Bonus Room, Exercise Room, Library Or Office
Heating
- Electric, Floor Furnace
Cooling
- Central Air
Appliances
- Included: Dryer, Range Or Oven, Refrigerator, Washer
- Laundry: In Basement
Features
- Other, Primary On Main Level
- Flooring: Wood
- Basement: Full,Finished,See Remarks
- Has fireplace: Yes
- Fireplace features: Other
Interior area
- Total structure area: 1,710
- Total interior livable area: 1,710 sqft
- Finished area above ground: 1,210
- Finished area below ground: 500
Property
Parking
- Total spaces: 4
- Parking features: Off Street, On Street
Features
- Levels: One
- Stories: 1
- Patio & porch: Deck
Lot
- Size: 6,534 Square Feet
- Dimensions: 58 x 64.8
- Features: Less Than Half Acre
Details
- Parcel number: 132615100400000
- Zoning: Res
- Special conditions: Standard
Construction
Type & style
- Home type: SingleFamily
- Property subtype: Single Family Residence, Residential
Materials
- Other, Frame
Condition
- Year built: 1959
Utilities & green energy
- Sewer: Public Sewer
- Water: Public
Green energy
- Indoor air quality: Active Radon
Community & HOA
Community
- Features: Close To School, Park, Sidewalks, Street Lights
- Security: Carbon Monoxide Detector(s), Smoke Detector(s)
- Subdivision: CEDAR HILLS UNIT THREE
HOA
- Services included: None
Location
- Region: Cedar Rapids
Financial & listing details
- Price per square foot: $114/sqft
- Tax assessed value: $171,900
- Annual tax amount: $2,896
- Date on market: 7/6/2026
- Listing terms: Cash,Conventional
Estimated market value
$192,300
$183,000 - $202,000
$1,649/mo
Price history
| Date | Event | Price |
|---|---|---|
| 7/6/2026 | Listed for sale | $195,000+38.3%$114/sqft |
Source:  Iowa City Area AOR #202604185 Report a problem Iowa City Area AOR #202604185 Report a problem | ||
| 4/30/2021 | Sold | $141,000+4.4%$82/sqft |
Source:  CRAAR, CDRMLS #2101590 Report a problem CRAAR, CDRMLS #2101590 Report a problem | ||
| 3/23/2021 | Pending sale | $135,000$79/sqft |
Source: CRAAR, CDRMLS #2101590 Report a problem | ||
| 3/20/2021 | Listed for sale | $135,000+20.5%$79/sqft |
Source: CRAAR, CDRMLS #2101590 Report a problem | ||
| 5/1/2015 | Sold | $112,000-0.8%$65/sqft |
Source: CRAAR, CDRMLS #1501172 Report a problem | ||
| 2/14/2015 | Listed for sale | $112,900+11.2%$66/sqft |
Source: Coldwell Banker Hedges #1501172 Report a problem | ||
| 10/14/2008 | Sold | $101,500$59/sqft |
Source: Public Record Report a problem | ||
Public tax history
| Year | Property taxes | Tax assessment |
|---|---|---|
| 2025 | $2,896 +8.6% | $171,900 +7.5% |
| 2024 | $2,666 -7.8% | $159,900 +6.2% |
| 2023 | $2,892 +16.1% | $150,600 +9.8% |
| 2022 | $2,490 +4.5% | $137,100 +14.1% |
| 2021 | $2,382 +2.8% | $120,200 +3.1% |
| 2020 | $2,316 -3.9% | $116,600 |
| 2019 | $2,410 +8.3% | $116,600 +4.3% |
| 2018 | $2,226 +3.1% | $111,800 +3.1% |
| 2017 | $2,160 -0.7% | $108,400 +1.6% |
| 2016 | $2,176 +4.5% | $106,700 -1.2% |
| 2015 | $2,082 +1.9% | $108,045 |
| 2014 | $2,044 +2.5% | $108,045 |
| 2013 | $1,994 +3.3% | $108,045 |
| 2012 | $1,930 | $108,045 -3.2% |
| 2011 | -- | $111,588 |
| 2010 | $1,720 | $111,588 +7.4% |
| 2008 | -- | $103,869 0% |
| 2007 | -- | $103,870 +7% |
| 2005 | -- | $97,084 +6.8% |
| 2004 | -- | $90,894 |
| 2003 | -- | $90,894 +10.8% |
| 2002 | -- | $82,069 +14% |
| 2001 | -- | $71,990 |
| 2000 | -- | $71,990 |
Find assessor info on the county website
Monthly payment
Est. payment
Payment breakdown
Explore the cost of this home by adjusting the details. Changes won't be saved.Climate risks
Neighborhood: Cedar Hills
Nearby schools
Schools provided by the listing agent
- Elementary: Harrison
- Middle: Taft
- High: Washington
Source: Iowa City Area AOR. This data may not be complete. We recommend contacting the local school district to confirm school assignments for this home.
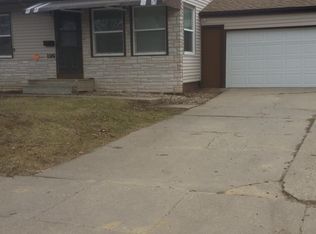
Similar homes
- $215,0003 bd3 ba1.7k sqft5818 Eastview Ave SW, Cedar Rapids, IA 52404For Sale
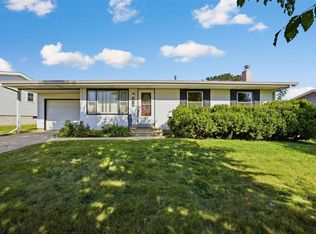 MLS ID #2606310, Chad Gloede, RE/MAX CONCEPTS. CRAAR, CDRMLS
 - $194,9003 bd1 ba960 sqft1625 S View Dr NW, Cedar Rapids, IA 52405For Sale
 MLS ID #2606287, Jessica Montgomery, The Metropolitan Group. CRAAR, CDRMLS
 - $210,0003 bd1 ba1.5k sqft1818 B Ave NW, Cedar Rapids, IA 52405For Sale
 MLS ID #202605290, Steve Sherman. Iowa City Area AOR
 - $230,0003 bd2 ba1.6k sqft1612 Woodside Ct NW, Cedar Rapids, IA 52405For Sale
 MLS ID #2605942, Kevin Heinbuch, PRK Williams Realty. CRAAR, CDRMLS
