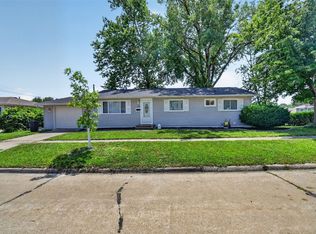
Ready to move into! This spacious 3-bedroom ranch offers plenty of comfortable living space and a convenient location. The open eat-in kitchen provides generous countertop workspace, ample cabinetry, and all appliances, including a new dishwasher installed in July 2026. Beautiful hardwood floors flow through the living room and hallway, while a large bay window fills the space with natural light. Three generously sized bedrooms with nice closets are conveniently located near the main-floor bath. The lower level expands your living space with a family room featuring a full brick-wall hearth and fireplace, cleaned and inspected in July 2026, plus a second rec room, half bath, and large laundry/mechanical room with storage. Sliders from the kitchen lead to a screened porch, decks, storage shed, and fenced yard. A 2-car garage completes the property. Major updates include a new furnace and central air in 2024 and new roof in 2022. Convenient to schools, shopping, parks, Westdale, downtown, Edgewood Road, and I-380.
For sale
Price cut: $5K (9/7)
$235,000
1612 Woodside Ct NW, Cedar Rapids, IA 52405
3beds
1,690sqft
Single Family Residence
Built in 1976
7,884 Square Feet Lot
$231,700 Zestimate®
$139/sqft
$-- HOA
What's special
Screened porchBeautiful hardwood floorsFenced yardStorage shedGenerous countertop workspaceOpen eat-in kitchenAll appliances
- 19 days
- 1,042
- 60
Likely to sell faster than
Zillow last checked:
Listing updated:
Listed by:
Kevin Heinbuch 319-360-7139,
PRK Williams Realty
Source: CRAAR, CDRMLS,MLS#: 2605942 Originating MLS: Cedar Rapids Area Association Of Realtors
Originating MLS: Cedar Rapids Area Association Of RealtorsFacts & features
Interior
Bedrooms & bathrooms
- Bedrooms: 3
- Bathrooms: 2
- Full bathrooms: 1
- 1/2 bathrooms: 1
Rooms
- Room types: Family Room, Living Room, Recreation, Screened Porch
Other
- Level: First
Heating
- Forced Air, Gas
Cooling
- Central Air
Appliances
- Included: Dryer, Dishwasher, Disposal, Gas Water Heater, Microwave, Range, Refrigerator, Washer
Features
- Eat-in Kitchen, Kitchen/Dining Combo, Main Level Primary
- Basement: Full,Concrete
- Has fireplace: Yes
- Fireplace features: Insert, Family Room, Wood Burning
Interior area
- Total interior livable area: 1,690 sqft
- Finished area above ground: 1,040
- Finished area below ground: 650
Video & virtual tour
Property
Parking
- Total spaces: 2
- Parking features: Detached, Garage, Garage Door Opener
- Garage spaces: 2
Features
- Stories: 1
- Patio & porch: Deck
- Exterior features: Fence
Lot
- Size: 7,884 Square Feet
Details
- Additional structures: Shed(s)
- Parcel number: 141922601600000
Construction
Type & style
- Home type: SingleFamily
- Architectural style: Ranch
- Property subtype: Single Family Residence
Materials
- Frame, Vinyl Siding
- Foundation: Poured
Condition
- New construction: No
- Year built: 1976
Details
- Warranty included: Yes
Utilities & green energy
- Sewer: Public Sewer
- Water: Public
Community & HOA
HOA
- Has HOA: No
Location
- Region: Cedar Rapids
Financial & listing details
- Price per square foot: $139/sqft
- Tax assessed value: $202,700
- Annual tax amount: $3,471
- Date on market: 8/22/2026
- Listing terms: Cash,Conventional,FHA,VA Loan
Estimated market value
$231,700
$220,000 - $243,000
$2,028/mo
Price history
| Date | Event | Price |
|---|---|---|
| 9/7/2026 | Price change | $235,000-2.1%$139/sqft |
Source:  CRAAR, CDRMLS #2605942 Report a problem CRAAR, CDRMLS #2605942 Report a problem | ||
| 8/22/2026 | Listed for sale | $240,000+77.8%$142/sqft |
Source: CRAAR, CDRMLS #2605942 Report a problem | ||
| 12/9/2016 | Sold | $135,000$80/sqft |
Source: CRAAR, CDRMLS #1610795 Report a problem | ||
| 10/26/2016 | Price change | $135,000-3.6%$80/sqft |
Source: Skogman Realty #1610795 Report a problem | ||
| 9/28/2016 | Price change | $140,000-3.4%$83/sqft |
Source: Skogman Realty #1610795 Report a problem | ||
| 8/27/2016 | Listed for sale | $145,000+11.6%$86/sqft |
Source: Skogman Realty #1610795 Report a problem | ||
| 5/9/2008 | Listing removed | $129,950$77/sqft |
Source: Coldwell Banker** Report a problem | ||
| 2/29/2008 | Listed for sale | $129,950+10.1%$77/sqft |
Source: Coldwell Banker** Report a problem | ||
| 7/19/2002 | Sold | $118,000$70/sqft |
Source: Public Record Report a problem | ||
Public tax history
| Year | Property taxes | Tax assessment |
|---|---|---|
| 2025 | $3,338 +7.3% | $202,700 +4.2% |
| 2024 | $3,110 -5.4% | $194,500 +4.5% |
| 2023 | $3,286 -2.4% | $186,200 +13.1% |
| 2022 | $3,366 -2.3% | $164,700 +5.5% |
| 2021 | $3,445 +16.5% | $156,100 +3.1% |
| 2020 | $2,956 +0.7% | $151,400 +3.4% |
| 2019 | $2,936 +6.7% | $146,400 +7.5% |
| 2018 | $2,752 +3% | $136,200 -0.4% |
| 2017 | $2,672 -4.4% | $136,800 |
| 2016 | $2,794 +2.6% | $136,800 +0.7% |
| 2015 | $2,722 +0.7% | $135,811 |
| 2014 | $2,704 +2.3% | $135,811 |
| 2013 | $2,642 +2.6% | $135,811 -4.1% |
| 2012 | $2,576 | $141,569 |
| 2011 | -- | $141,569 |
| 2010 | $2,206 | $141,569 +7.9% |
| 2008 | -- | $131,252 |
| 2007 | -- | $131,252 +5.5% |
| 2005 | -- | $124,393 +1.6% |
| 2004 | -- | $122,447 |
| 2003 | -- | $122,447 +4.3% |
| 2002 | -- | $117,432 +14% |
| 2001 | -- | $103,010 |
| 2000 | -- | $103,010 |
Find assessor info on the county website
Monthly payment
Est. payment
Payment breakdown
Explore the cost of this home by adjusting the details. Changes won't be saved.Climate risks
Neighborhood: 52405
Nearby schools
Schools provided by the listing agent
- Elementary: Madison
- Middle: Roosevelt
- High: Kennedy
Source: CRAAR, CDRMLS. This data may not be complete. We recommend contacting the local school district to confirm school assignments for this home.
- $208,2003 bd2 ba1k sqft1618 Woodside Ct NW, Cedar Rapids, IA 52405Off Market
- $151,0003 bd1 ba1k sqft1613 Hillside Dr NW, Cedar Rapids, IA 52405Off Market
- $196,3003 bd1 ba1k sqft1624 Woodside Ct NW, Cedar Rapids, IA 52405Off Market
- $195,8003 bd2 ba1k sqft1619 Hillside Dr NW, Cedar Rapids, IA 52405Off Market

Similar homes
- $199,9003 bd1 ba960 sqft1625 S View Dr NW, Cedar Rapids, IA 52405For Sale
 MLS ID #2606287, Jessica Montgomery, The Metropolitan Group. CRAAR, CDRMLS
 - $241,5003 bd1 ba1.7k sqft179 Alma Dr NW, Cedar Rapids, IA 52405For Sale
 MLS ID #2605345, Aaron Webber, Keller Williams Legacy Group. CRAAR, CDRMLS
 - $239,9003 bd1 ba1.4k sqft516 Forest Dr SE, Cedar Rapids, IA 52403For Sale
 MLS ID #2606354, Rachael Ray, SKOGMAN REALTY. CRAAR, CDRMLS
 - $250,0003 bd2 ba1.7k sqft2000 Lauren Dr SW, Cedar Rapids, IA 52404For Sale
 MLS ID #202605466, Whitney Stormer. Iowa City Area AOR
