Welcome to 2000 Lauren Drive SW, a lovely home that has been meticulously maintained by the same owner for almost 40 years! Thoughtful upgrades, including a metal roof, vinyl windows, privacy fence, and Generac standby generator, provide added value and peace of mind. The stylish kitchen features white upper cabinetry, rich green lower cabinets, space for a dining table, and an easy flow into the light-filled living room. Three bedrooms are located on the main level, including the primary bedroom with its own convenient half bath. The beautifully updated hallway bathroom stands out with new LVP flooring, a tiled shower with glass door, updated vanity, and custom mirror. The finished lower level offers plenty of room to spread out with a spacious family room, additional recreation area, and a fourth nonconforming bedroom with a walk-in closet. The laundry and storage room also includes a stand-up shower and sink for added functionality. Outside, enjoy a fully enclosed backyard with an attractive privacy fence and a spacious 24' x 30' two-car detached garage. This exceptionally cared-for home offers comfort, character, and several valuable improvements you do not typically find at this price point!
For sale
$250,000
2000 Lauren Dr SW, Cedar Rapids, IA 52404
3beds
1,759sqft
Single Family Residence, Residential
Built in 1964
7,405 Square Feet Lot
$249,800 Zestimate®
$142/sqft
$-- HOA
What's special
Finished lower levelStylish kitchenMetal roofBeautifully updated hallway bathroomUpdated vanityNew lvp flooringPrivacy fence
- 46 days
- 937
- 64
Likely to sell faster than
Zillow last checked:
Listing updated:
Listed by:
Whitney Stormer 319-540-0046,
Lepic-Kroeger, REALTORS,
Kari Juhl 319-541-3178,
Lepic-Kroeger, REALTORS
Source: Iowa City Area AOR,MLS#: 202605466
Facts & features
Interior
Bedrooms & bathrooms
- Bedrooms: 3
- Bathrooms: 2
- Full bathrooms: 1
- 1/2 bathrooms: 1
Heating
- Forced Air, Natural Gas
Cooling
- Central Air
Appliances
- Included: Dryer, Microwave, Range Or Oven, Refrigerator, Washer
- Laundry: In Basement, Laundry Room
Features
- Flooring: Carpet, Wood, LVP
- Basement: Full,Concrete,Finished
- Has fireplace: No
- Fireplace features: None
Interior area
- Total structure area: 1,759
- Total interior livable area: 1,759 sqft
- Finished area above ground: 1,084
- Finished area below ground: 675
Property
Parking
- Total spaces: 2
- Parking features: Garage
- Has garage: Yes
Features
- Levels: One
- Stories: 1
- Patio & porch: Patio, Front Porch
- Fencing: Fenced
Lot
- Size: 7,405 Square Feet
- Dimensions: 70 x 105
- Features: Less Than Half Acre, Level
Details
- Parcel number: 1434280003
- Zoning: Residential
- Special conditions: Standard
Construction
Type & style
- Home type: SingleFamily
- Property subtype: Single Family Residence, Residential
Materials
- Partial Brick, Vinyl, Frame
Condition
- Year built: 1964
Utilities & green energy
- Sewer: Public Sewer
- Water: Public
- Utilities for property: Cable Available
Community & HOA
Community
- Features: Sidewalks
- Subdivision: Monarch Estates 3rd
HOA
- Services included: None
Location
- Region: Cedar Rapids
Financial & listing details
- Price per square foot: $142/sqft
- Tax assessed value: $200,700
- Annual tax amount: $3,437
- Date on market: 9/10/2026
- Listing terms: Cash,Conventional
Estimated market value
$249,800
$237,000 - $262,000
$2,047/mo
Price history
| Date | Event | Price |
|---|---|---|
| 9/17/2026 | Pending sale | $250,000$142/sqft |
Source:  CRAAR, CDRMLS #2606228 Report a problem CRAAR, CDRMLS #2606228 Report a problem | ||
| 9/10/2026 | Listed for sale | $250,000$142/sqft |
Source:  Iowa City Area AOR #202605466 Report a problem Iowa City Area AOR #202605466 Report a problem | ||
Public tax history
| Year | Property taxes | Tax assessment |
|---|---|---|
| 2025 | $3,478 +2.5% | $200,700 -0.8% |
| 2024 | $3,394 -8.7% | $202,300 |
| 2023 | $3,718 +11% | $202,300 +9.2% |
| 2022 | $3,350 -3.1% | $185,200 +8.5% |
| 2021 | $3,458 +2.9% | $170,700 +3.3% |
| 2020 | $3,362 +10.7% | $165,300 |
| 2019 | $3,038 +6.4% | $165,300 +17.3% |
| 2018 | $2,854 +3% | $140,900 +5% |
| 2017 | $2,770 +1.2% | $134,200 |
| 2016 | $2,738 +2.6% | $134,200 -0.5% |
| 2015 | $2,668 -0.6% | $134,850 |
| 2014 | $2,684 +2.4% | $134,850 |
| 2013 | $2,622 +1.9% | $134,850 |
| 2012 | $2,574 | $134,850 -4.7% |
| 2011 | -- | $141,524 |
| 2010 | $2,374 | $141,524 +0.5% |
| 2008 | -- | $140,808 |
| 2007 | -- | $140,808 +8.2% |
| 2005 | -- | $130,184 +19.6% |
| 2004 | -- | $108,875 |
| 2003 | -- | $108,875 +6.7% |
| 2002 | -- | $101,993 +13.9% |
| 2001 | -- | $89,520 |
| 2000 | -- | $89,520 |
Find assessor info on the county website
Monthly payment
Est. payment
Payment breakdown
Explore the cost of this home by adjusting the details. Changes won't be saved.Climate risks
Neighborhood: 52404
Nearby schools
Schools provided by the listing agent
- Elementary: GrantWood
- Middle: Wilson
- High: Jefferson
Source: Iowa City Area AOR. This data may not be complete. We recommend contacting the local school district to confirm school assignments for this home.


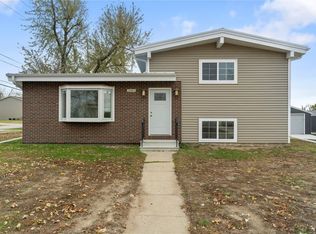
Similar homes
- $235,0004 bd2 ba1.6k sqft137 19th Ave SW, Cedar Rapids, IA 52404For Sale
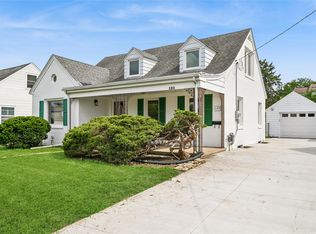 MLS ID #2606941, Nicki Borchert, IOWA REALTY. CRAAR, CDRMLS
 - $263,3003 bd2 ba2k sqft288 28th Ave SW, Cedar Rapids, IA 52404For Sale
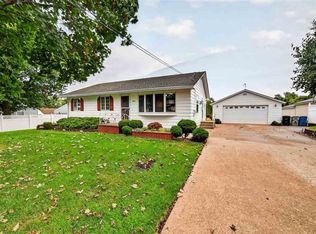 MLS ID #202605595, Cat Brown. Iowa City Area AOR
 - $244,9003 bd3 ba1.5k sqft218 La Salle Dr SW, Cedar Rapids, IA 52404For Sale
 MLS ID #2606435, Diana Salazar, SKOGMAN REALTY. CRAAR, CDRMLS
 - $214,9903 bd2 ba1.6k sqft1140 Crestview Dr SE, Cedar Rapids, IA 52403For Sale
 MLS ID #202606246, Jeremy Trenkamp. Iowa City Area AOR
