Welcome home to this beautifully updated two-story home. 3 bedrooms, 2 baths, and a wonderful blend of classic character, with beautiful original hardwood trim, modern updates, and energy efficiency! All the major expensive improvements have already been made in the last 5 years. These include new roof, gutters, soffits, furnace, radon mitigation system, windows, refinished hardwood floors and new carpeting. And a new solar array system will save you hundreds of dollars a year, with average electric bills of $20/month. This will be completely paid off at closing—which means no solar lease or payment to assume! You'll also find a remodeled kitchen, fresh paint throughout, and updated lighting and ceiling fans, and all appliances stay. Outside, the fully fenced backyard provides a space for you and your pet/s plenty of room to play, entertain and relax. The extremely rare, oversized three-stall garage offers excellent space for vehicles, storage, hobbies, and more. With so many updates already taken care of, this beautiful home is ready for you to settle in and make it your own.
For sale
Price cut: $5.5K (8/27)
$222,500
2312 B Ave NE, Cedar Rapids, IA 52402
3beds
1,620sqft
Single Family Residence
Built in 1916
7,492 Square Feet Lot
$219,300 Zestimate®
$137/sqft
$-- HOA
What's special
Beautiful original hardwood trimModern updatesRefinished hardwood floorsNew carpetingBeautifully updated two-story homeRemodeled kitchenFresh paint throughout
- 22 days
- 1,456
- 80
Zillow last checked:
Listing updated:
Listed by:
Rose Craig 319-491-1047,
Realty87
Source: CRAAR, CDRMLS,MLS#: 2605045 Originating MLS: Cedar Rapids Area Association Of Realtors
Originating MLS: Cedar Rapids Area Association Of RealtorsFacts & features
Interior
Bedrooms & bathrooms
- Bedrooms: 3
- Bathrooms: 2
- Full bathrooms: 2
Rooms
- Room types: Living Room
Other
- Level: Second
Heating
- Forced Air, Gas
Cooling
- Central Air
Appliances
- Included: Dryer, Dishwasher, Disposal, Gas Water Heater, Microwave, Range, Refrigerator, Washer
Features
- Dining Area, Separate/Formal Dining Room, Upper Level Primary
- Has basement: Yes
Interior area
- Total interior livable area: 1,620 sqft
- Finished area above ground: 1,620
- Finished area below ground: 0
Property
Parking
- Total spaces: 1
- Parking features: Detached, Garage, See Remarks, Garage Door Opener
- Garage spaces: 1
Features
- Levels: Two
- Stories: 2
- Exterior features: Fence
Lot
- Size: 7,492 Square Feet
- Dimensions: 50 x 150
Details
- Parcel number: 141518202100000
Construction
Type & style
- Home type: SingleFamily
- Architectural style: Two Story
- Property subtype: Single Family Residence
Materials
- Frame, Vinyl Siding
- Foundation: Block
Condition
- New construction: No
- Year built: 1916
Utilities & green energy
- Sewer: Public Sewer
- Water: Public
Green energy
- Energy efficient items: Solar Panel(s)
Community & HOA
Location
- Region: Cedar Rapids
Financial & listing details
- Price per square foot: $137/sqft
- Tax assessed value: $178,700
- Annual tax amount: $2,722
- Date on market: 7/17/2026
- Listing terms: Cash,Conventional
Estimated market value
$219,300
$208,000 - $230,000
$2,049/mo
Price history
| Date | Event | Price |
|---|---|---|
| 8/27/2026 | Price change | $222,500-2.4%$137/sqft |
Source:  CRAAR, CDRMLS #2605045 Report a problem CRAAR, CDRMLS #2605045 Report a problem | ||
| 8/23/2026 | Price change | $228,000-0.4%$141/sqft |
Source: CRAAR, CDRMLS #2605045 Report a problem | ||
| 8/19/2026 | Listed for sale | $229,000$141/sqft |
Source: CRAAR, CDRMLS #2605045 Report a problem | ||
| 8/1/2026 | Listing removed | $229,000$141/sqft |
Source: CRAAR, CDRMLS #2605045 Report a problem | ||
| 7/17/2026 | Listed for sale | $229,000+76.8%$141/sqft |
Source: CRAAR, CDRMLS #2605045 Report a problem | ||
| 10/6/2022 | Sold | $129,500-3.4%$80/sqft |
Source: CRAAR, CDRMLS #2205833 Report a problem | ||
| 8/10/2022 | Pending sale | $134,000$83/sqft |
Source: CRAAR, CDRMLS #2205833 Report a problem | ||
| 7/25/2022 | Price change | $134,000-3.6%$83/sqft |
Source: CRAAR, CDRMLS #2205833 Report a problem | ||
| 7/6/2022 | Listed for sale | $139,000+21%$86/sqft |
Source: CRAAR, CDRMLS #2205833 Report a problem | ||
| 3/24/2021 | Listing removed | -- |
Source: Owner Report a problem | ||
| 10/12/2019 | Listing removed | $1,000$1/sqft |
Source: Owner Report a problem | ||
| 10/6/2019 | Price change | $1,000-4.8%$1/sqft |
Source: Owner Report a problem | ||
| 9/28/2019 | Listed for rent | $1,050-2.3%$1/sqft |
Source: Owner Report a problem | ||
| 9/28/2019 | Listing removed | $114,900$71/sqft |
Source: COLDWELL BANKER HEDGES CORRIDOR #1904264 Report a problem | ||
| 7/12/2019 | Price change | $114,900-4.2%$71/sqft |
Source: COLDWELL BANKER HEDGES CORRIDOR #1904264 Report a problem | ||
| 6/14/2019 | Price change | $119,900-4%$74/sqft |
Source: COLDWELL BANKER HEDGES CORRIDOR #1904264 Report a problem | ||
| 6/7/2019 | Listed for sale | $124,900$77/sqft |
Source: COLDWELL BANKER HEDGES CORRIDOR #1904264 Report a problem | ||
| 8/23/2017 | Listing removed | $1,075$1/sqft |
Source: Owner Report a problem | ||
| 7/24/2017 | Price change | $1,075-4.4%$1/sqft |
Source: Owner Report a problem | ||
| 6/26/2017 | Listed for rent | $1,125$1/sqft |
Source: Owner Report a problem | ||
Public tax history
| Year | Property taxes | Tax assessment |
|---|---|---|
| 2025 | $2,722 +2.5% | $178,700 +11.3% |
| 2024 | $2,656 -14.9% | $160,500 |
| 2023 | $3,122 +5.4% | $160,500 +8.4% |
| 2022 | $2,962 -0.9% | $148,000 +3.5% |
| 2021 | $2,990 +2.7% | $143,000 +5.5% |
| 2020 | $2,912 +3.2% | $135,500 |
| 2019 | $2,822 | $135,500 +3.5% |
| 2018 | $2,822 +2.8% | $130,900 +0.6% |
| 2017 | $2,744 -3.2% | $130,100 +6.2% |
| 2016 | $2,834 +8.8% | $122,500 -4.3% |
| 2015 | $2,604 -4.4% | $128,030 -4.5% |
| 2014 | $2,724 -2.4% | $134,002 |
| 2013 | $2,790 -5.8% | $134,002 -13.1% |
| 2012 | $2,962 | $154,200 |
| 2011 | -- | $154,200 |
| 2010 | $2,498 | $154,200 +9.2% |
| 2008 | -- | $141,186 |
| 2007 | -- | $141,186 +15% |
| 2005 | -- | $122,755 +13.1% |
| 2004 | -- | $108,517 +7.8% |
| 2003 | -- | $100,630 +8.4% |
| 2002 | -- | $92,870 +21.1% |
| 2001 | -- | $76,720 |
| 2000 | -- | $76,720 |
Find assessor info on the county website
Monthly payment
Est. payment
Payment breakdown
Explore the cost of this home by adjusting the details. Changes won't be saved.Climate risks
Neighborhood: 52402
Nearby schools
Schools provided by the listing agent
- Elementary: Trailside
- Middle: Franklin
- High: Washington
Source: CRAAR, CDRMLS. This data may not be complete. We recommend contacting the local school district to confirm school assignments for this home.
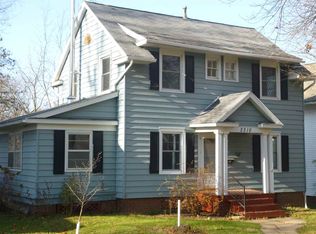
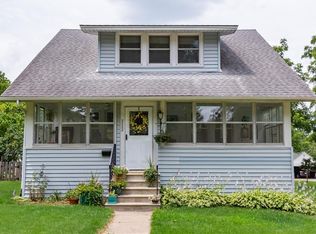
Similar homes
- $199,9753 bd2 ba1.8k sqft208 24th St NE, Cedar Rapids, IA 52402For Sale
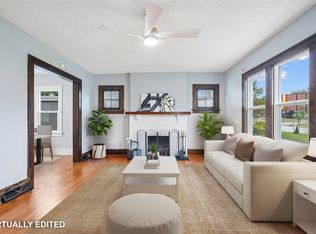 MLS ID #2606070, Amy Bishop, RE/MAX CONCEPTS. CRAAR, CDRMLS
 - $239,9003 bd1 ba1.4k sqft516 Forest Dr SE, Cedar Rapids, IA 52403For Sale
 MLS ID #2606354, Rachael Ray, SKOGMAN REALTY. CRAAR, CDRMLS
 - $229,9003 bd2 ba1.2k sqft1251 30th St NE, Cedar Rapids, IA 52402For Sale By Owner

- $215,0004 bd2 ba1.5k sqft1460 Hollywood Blvd NE, Cedar Rapids, IA 52402For Sale
 MLS ID #2605695, Jim Willmsen, RE/MAX CONCEPTS. CRAAR, CDRMLS
