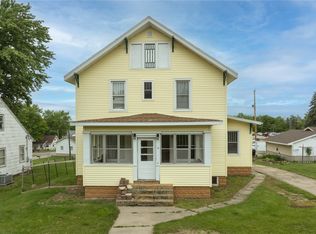
Welcome home to this spacious 3-bedroom, 2-bath home in Victor, ideally located on a dead-end street just minutes from the school. Thoughtful additions have expanded the original home, creating additional living space and functionality throughout. The living room addition features newer windows with built-in blinds, allowing plenty of natural light to fill the space while adding convenience and privacy. The finished basement provides even more usable living space, including a non-conforming bedroom that would also make a great guest room, or hobby space. Numerous updates were completed in 2019, and a dedicated office addition was added in 2025, offering a comfortable space for working from home or everyday organization. Outside, enjoy the expanded back deck—perfect for relaxing or entertaining. The 2-stall garage also features a finished addition at the rear that is heated and cooled, creating a comfortable year-round bonus space ideal for a workshop, home gym, hobby room, or additional hangout space. With flexible living areas, abundant natural light, and plenty of space inside and out, this home has so much to offer.
Pending
Price cut: $10K (11/4)
$315,000
531 Harrison St, Victor, IA 52347
3beds
2,288sqft
Single Family Residence, Residential
Built in 1977
10,018 Square Feet Lot
$304,400 Zestimate®
$138/sqft
$-- HOA
What's special
Finished basementDedicated office additionPlenty of natural lightAbundant natural light
- 41 days
- 182
- 3
Zillow last checked:
Listing updated:
Listed by:
Amanda Welsh 330-984-8060,
Iowa Elite Marketing Group
Source: Iowa City Area AOR,MLS#: 202605978
Facts & features
Interior
Bedrooms & bathrooms
- Bedrooms: 3
- Bathrooms: 2
- Full bathrooms: 2
Rooms
- Room types: Bonus Room, Library Or Office
Heating
- Forced Air, Natural Gas
Cooling
- Central Air
Appliances
- Included: Dishwasher, Dryer, Microwave, Range Or Oven, Refrigerator, Washer, Water Softener Owned
- Laundry: Lower Level
Features
- Vaulted Ceiling(s), Kitchen Island, Pantry
- Flooring: LVP
- Basement: Full,Finished
- Number of fireplaces: 1
- Fireplace features: Gas, Living Room
Interior area
- Total structure area: 2,288
- Total interior livable area: 2,288 sqft
- Finished area above ground: 2,288
- Finished area below ground: 0
Property
Parking
- Total spaces: 2
- Parking features: Garage - Attached
- Has attached garage: Yes
Features
- Patio & porch: Deck, Front Porch
Lot
- Size: 10,018 Square Feet
- Dimensions: 85 x 119.94
- Features: Less Than Half Acre
Details
- Additional structures: Shed(s)
- Parcel number: 862100080
- Zoning: Residential
- Special conditions: Standard
Construction
Type & style
- Home type: SingleFamily
- Property subtype: Single Family Residence, Residential
Materials
- Vinyl, Frame
Condition
- Year built: 1977
Utilities & green energy
- Sewer: Public Sewer
- Water: Public
Community & HOA
Community
- Features: Close To School
- Security: Smoke Detector(s)
- Subdivision: Unknown
HOA
- Services included: None
Location
- Region: Victor
Financial & listing details
- Price per square foot: $138/sqft
- Tax assessed value: $174,940
- Annual tax amount: $3,009
- Date on market: 10/8/2026
- Listing terms: Cash,Conventional
Estimated market value
$304,400
$289,000 - $320,000
$1,475/mo
Price history
| Date | Event | Price |
|---|---|---|
| 11/8/2026 | Pending sale | $315,000$138/sqft |
Source:  Iowa City Area AOR #202605978 Report a problem | ||
| 11/4/2026 | Price change | $315,000-3.1%$138/sqft |
Source: Iowa City Area AOR #202605978 Report a problem | ||
| 10/9/2026 | Listed for sale | $325,000$142/sqft |
Source: Iowa City Area AOR #202605978 Report a problem | ||
Public tax history
| Year | Property taxes | Tax assessment |
|---|---|---|
| 2025 | -- | $174,940 +3.6% |
| 2024 | -- | $168,910 |
| 2023 | -- | $168,910 +21.8% |
| 2022 | -- | $138,670 |
| 2021 | -- | $138,670 -1.2% |
| 2020 | -- | $140,330 +30.2% |
| 2019 | -- | $107,760 +3.8% |
| 2018 | $1,610 -6.6% | $103,800 |
| 2017 | $1,724 +11.1% | $103,800 +7.2% |
| 2016 | $1,552 | $96,870 |
| 2015 | $1,552 -3.6% | $96,870 -2.3% |
| 2014 | $1,610 +49.4% | $99,200 |
| 2013 | $1,078 | $99,200 |
| 2007 | $1,078 | -- |
Find assessor info on the county website
Monthly payment
Est. payment
Payment breakdown
Explore the cost of this home by adjusting the details. Changes won't be saved.Climate risks
Neighborhood: 52347
Nearby schools
Schools provided by the listing agent
- Elementary: Hlv
- Middle: Hlv
- High: Hlv
Source: Iowa City Area AOR. This data may not be complete. We recommend contacting the local school district to confirm school assignments for this home.


Similar homes
- $225,0003 bd2 ba1.3k sqft604 Main St, Victor, IA 52347For Sale
 MLS ID #202606644, Lexi Belland Perez. Iowa City Area AOR
- $198,0003 bd3 ba2.4k sqft412 3rd St, Victor, IA 52347Active
 MLS ID #6342389, Barbara A Nangle, Bryan Realty Inc. NoCoast MLS as distributed by MLS GRID
- $159,9004 bd2 ba1.8k sqft206 4th St, Victor, IA 52347For Sale
 MLS ID #2603848, Jaime Hymer, Pinnacle Realty LLC. CRAAR, CDRMLS
- $305,0003 bd2 ba1.9k sqft4610 200th St, Deep River, IA 52222New Construction
 MLS ID #202601972, Courtney Blair. Iowa City Area AOR
