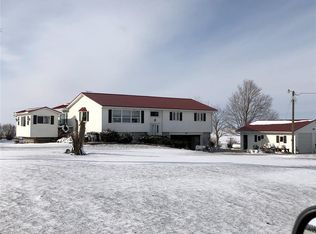
Welcome home to your own private paradise! This beautifully maintained 3.55 ACRE acreage offers the perfect blend of comfort, recreation, and functionality. Spend your evenings relaxing in the inviting four-season room, unwinding by one of three fireplaces, or tackling projects in one of the heated and air-conditioned workshop complete with a car lift, ventilation system, and exceptional storage. Outside, you'll find a peaceful decorative pond, a charming guest cabin, and four versatile outbuildings ready for hobbies, equipment, or toys. Numerous updates include metal roofs on the home and outbuildings, newer appliances, fresh interior paint, updated flooring, cherry trees, black and red raspberries, strawberries, and more. Whether you're looking for a hobby farm, workshop space, or your own country retreat, this one-of-a-kind property truly has it all!
For sale
Price cut: $10K (9/15)
$425,000
6671 18th Ave, Keystone, IA 52249
3beds
1,945sqft
Single Family Residence
Built in 1970
3.55 Acres Lot
$411,500 Zestimate®
$219/sqft
$-- HOA
What's special
Three fireplacesPeaceful decorative pondExceptional storageHeated and air-conditioned workshopFour versatile outbuildingsUpdated flooringCharming guest cabin
- 34 days
- 635
- 38
Zillow last checked:
Listing updated:
Listed by:
Lexi Hennick 319-777-2394,
Realty87
Source: CRAAR, CDRMLS,MLS#: 2605969 Originating MLS: Cedar Rapids Area Association Of Realtors
Originating MLS: Cedar Rapids Area Association Of RealtorsFacts & features
Interior
Bedrooms & bathrooms
- Bedrooms: 3
- Bathrooms: 2
- Full bathrooms: 2
Rooms
- Room types: Family Room, Four Season, Great Room, Recreation
Other
- Level: First
Heating
- Gas, Hot Water
Cooling
- Central Air, Wall/Window Unit(s)
Appliances
- Included: Dryer, Dishwasher, Electric Water Heater, Microwave, Range, Refrigerator, Water Softener Owned, Washer
Features
- Breakfast Bar, Eat-in Kitchen, Kitchen/Dining Combo, Bath in Primary Bedroom, Main Level Primary
- Basement: Partial,Concrete
- Has fireplace: Yes
- Fireplace features: Electric, Insert, Gas, Great Room, Living Room
Interior area
- Total interior livable area: 1,945 sqft
- Finished area above ground: 1,395
- Finished area below ground: 550
Video & virtual tour
Property
Parking
- Total spaces: 3
- Parking features: Attached, Detached, Four or more Spaces, Garage, Heated Garage, Garage Door Opener
- Attached garage spaces: 3
Features
- Levels: Multi/Split
- Patio & porch: Deck
Lot
- Size: 3.55 Acres
- Dimensions: 132,422
Details
- Additional structures: Outbuilding, Shed(s)
- Parcel number: 32003000
Construction
Type & style
- Home type: SingleFamily
- Architectural style: Split-Foyer
- Property subtype: Single Family Residence
Materials
- Frame, Vinyl Siding
- Foundation: Poured
Condition
- New construction: No
- Year built: 1970
Utilities & green energy
- Sewer: Septic Tank
- Water: Community/Coop, Shared Well, Well
Community & HOA
HOA
- Has HOA: No
Location
- Region: Keystone
Financial & listing details
- Price per square foot: $219/sqft
- Tax assessed value: $385,700
- Annual tax amount: $3,942
- Date on market: 8/24/2026
Estimated market value
$411,500
$391,000 - $432,000
$1,884/mo
Price history
| Date | Event | Price |
|---|---|---|
| 9/15/2026 | Price change | $425,000-2.3%$219/sqft |
Source:  CRAAR, CDRMLS #2605969 Report a problem CRAAR, CDRMLS #2605969 Report a problem | ||
| 8/24/2026 | Listed for sale | $435,000$224/sqft |
Source: CRAAR, CDRMLS #2605969 Report a problem | ||
| 8/10/2026 | Pending sale | $435,000$224/sqft |
Source: CRAAR, CDRMLS #2605622 Report a problem | ||
| 8/7/2026 | Listed for sale | $435,000$224/sqft |
Source: CRAAR, CDRMLS #2605622 Report a problem | ||
Public tax history
| Year | Property taxes | Tax assessment |
|---|---|---|
| 2025 | $3,744 +1.1% | $385,700 +10.3% |
| 2024 | $3,702 +15% | $349,600 |
| 2023 | $3,220 +21.7% | $349,600 +28.7% |
| 2022 | $2,646 +24.1% | $271,700 +22.4% |
| 2021 | $2,132 | $222,000 |
Find assessor info on the county website
Monthly payment
Est. payment
Payment breakdown
Explore the cost of this home by adjusting the details. Changes won't be saved.Climate risks
Neighborhood: 52249
Nearby schools
Schools provided by the listing agent
- Elementary: Keystone
- Middle: Benton Comm
- High: Benton Comm
Source: CRAAR, CDRMLS. This data may not be complete. We recommend contacting the local school district to confirm school assignments for this home.
Similar homes

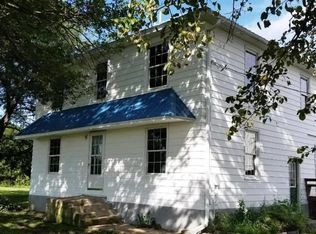
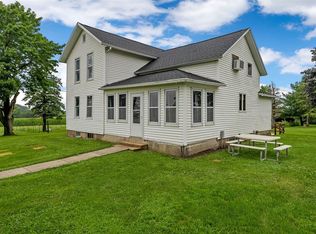
- $320,0003 bd1 ba1.3k sqft2769 55th Street Dr, Vinton, IA 52349For Sale
 MLS ID #2606761, Annie Kaestner, SKOGMAN REALTY. CRAAR, CDRMLS
 - $229,0004 bd2 ba2.2k sqft105 2nd Ave, Keystone, IA 52249For Sale
 MLS ID #2606040, Melissa Lennie, IOWA REALTY. CRAAR, CDRMLS
 - $465,0003 bd3 ba2.7k sqft6203 32nd Ave, Shellsburg, IA 52332For Sale
 MLS ID #2606366, Melissa Lennie, IOWA REALTY. CRAAR, CDRMLS
 - $449,0002 bd2 ba1.9k sqft2527 61st Street Ln Lot 1, Vinton, IA 52349For Sale
 MLS ID #20263786, Tessa Barnes, Barnes Real Estate. Northeast Iowa Regional BOR as distributed by MLS GRID
