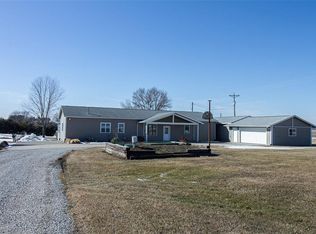
Hard surface acreage just north of S’burg offering a ranch style home w/ 3 bedrooms & 3 full bathrooms w/ a finished LL! Open concept living space, updated kitchen w/ attractive cabinetry & updated appliances that all stay with the home, the 4-season room at the back of the home has a fireplace for cold winter nights. Primary suite w/ dual closets & an attached bath w/ separate tub & shower, 2 car attached garage, composite deck on the backside of the home (access from 4-season & primary suite) along w/ a patio area. In the finished LL find two separate hangout spaces, perfect for a family room & rec space, also another full bathroom. The roof on the home is just a couple of years old & the home has hardy plank siding. Don’t forget about the massive 30 x 148 outbuilding (over 5600 sqft)! This building features extensive workshop spaces, is fully heated, has attic storage, two walk-in coolers, new 6-inch concrete floor in the western portion, PLUS there is space for a one-bedroom apartment w/ its own exterior entrance! This could make for great rental income, a home-based business, office space, endless possibilities! The property also includes an in-ground dog fence, brick-lined firepit, pig pen & chicken coop too! Check out this property before it’s too late!
For sale
Price increase: $15K (9/10)
$465,000
6203 32nd Ave, Shellsburg, IA 52332
3beds
2,700sqft
Single Family Residence
Built in 1993
1.92 Acres Lot
$455,100 Zestimate®
$172/sqft
$-- HOA
What's special
Ranch style homeHardy plank sidingOpen concept living spacePatio areaBrick-lined firepitIn-ground dog fence
- 16 days
- 771
- 44
Likely to sell faster than
Zillow last checked:
Listing updated:
Listed by:
Melissa Lennie 319-310-2843,
IOWA REALTY
Source: CRAAR, CDRMLS,MLS#: 2606366 Originating MLS: Cedar Rapids Area Association Of Realtors
Originating MLS: Cedar Rapids Area Association Of RealtorsFacts & features
Interior
Bedrooms & bathrooms
- Bedrooms: 3
- Bathrooms: 3
- Full bathrooms: 3
Other
- Level: First
Heating
- Forced Air, Gas
Cooling
- Central Air
Appliances
- Included: Dryer, Dishwasher, Gas Water Heater, Microwave, Range, Refrigerator, Washer
Features
- Breakfast Bar, Kitchen/Dining Combo, Bath in Primary Bedroom, Main Level Primary
- Basement: Full,Concrete
- Has fireplace: Yes
- Fireplace features: Family Room, Wood Burning
Interior area
- Total interior livable area: 2,700 sqft
- Finished area above ground: 1,600
- Finished area below ground: 1,100
Video & virtual tour
Property
Parking
- Total spaces: 2
- Parking features: Attached, Garage, Garage Door Opener
- Attached garage spaces: 2
Features
- Stories: 1
- Patio & porch: Deck, Patio
Lot
- Size: 1.92 Acres
- Dimensions: 1.92
Details
- Additional structures: Outbuilding
- Parcel number: 37034200
Construction
Type & style
- Home type: SingleFamily
- Architectural style: Ranch
- Property subtype: Single Family Residence
Materials
- Frame, See Remarks
- Foundation: Poured
Condition
- New construction: No
- Year built: 1993
Utilities & green energy
- Sewer: Septic Tank
- Water: Well
Community & HOA
HOA
- Has HOA: No
Location
- Region: Shellsburg
Financial & listing details
- Price per square foot: $172/sqft
- Tax assessed value: $372,800
- Annual tax amount: $4,579
- Date on market: 9/9/2026
- Listing terms: Cash,Conventional
Estimated market value
$455,100
$432,000 - $478,000
$2,932/mo
Price history
| Date | Event | Price |
|---|---|---|
| 9/10/2026 | Price change | $465,000+3.3%$172/sqft |
Source:  CRAAR, CDRMLS #2606366 Report a problem CRAAR, CDRMLS #2606366 Report a problem | ||
| 8/6/2026 | Listed for sale | $450,000+561.8%$167/sqft |
Source: Owner Report a problem | ||
| 8/16/2005 | Sold | $68,000$25/sqft |
Source: Public Record Report a problem | ||
Public tax history
| Year | Property taxes | Tax assessment |
|---|---|---|
| 2025 | $4,116 +7.2% | $372,800 +16.8% |
| 2024 | $3,840 +7.4% | $319,100 +5.4% |
| 2023 | $3,576 +1.1% | $302,800 +25.7% |
| 2022 | $3,536 -17.7% | $240,900 |
| 2021 | $4,296 +4.7% | $240,900 -14.9% |
| 2020 | $4,105 +5.2% | $283,000 |
| 2019 | $3,902 +7.8% | $283,000 +6.7% |
| 2018 | $3,620 -1.3% | $265,200 |
| 2017 | $3,668 +5% | $265,200 +8.2% |
| 2016 | $3,494 +2.8% | $245,000 |
| 2015 | $3,400 +6.6% | $245,000 +2.8% |
| 2014 | $3,188 +2% | $238,300 |
| 2013 | $3,126 +3.1% | -- |
| 2012 | $3,032 +2.7% | -- |
| 2011 | $2,952 +2.9% | -- |
| 2010 | $2,870 +14.9% | -- |
| 2009 | $2,498 +4.7% | -- |
| 2008 | $2,386 +5.5% | -- |
| 2007 | $2,262 | -- |
Find assessor info on the county website
Monthly payment
Est. payment
Payment breakdown
Explore the cost of this home by adjusting the details. Changes won't be saved.Climate risks
Neighborhood: 52332
Nearby schools
Schools provided by the listing agent
- Elementary: Shellsburg
- Middle: Vinton/Shellsburg
- High: Vinton/Shellsburg
Source: CRAAR, CDRMLS. This data may not be complete. We recommend contacting the local school district to confirm school assignments for this home.
Similar homes
- $524,9004 bd3 ba2.9k sqft150 W Cemetery Rd, Fairfax, IA 52228For Sale
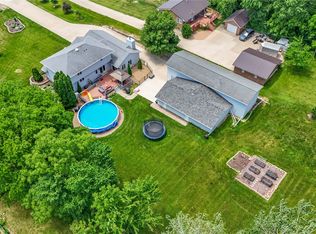 MLS ID #2606715, Emily Prahm, RE/MAX CONCEPTS. CRAAR, CDRMLS
 - $500,0004 bd3 ba2.8k sqft1400 E Knoll Dr, Robins, IA 52328For Sale
 MLS ID #2605897, Doris Ackerman, KW Advantage. CRAAR, CDRMLS
 - $425,0004 bd2 ba2.3k sqft1105 Maple St, Robins, IA 52328For Sale
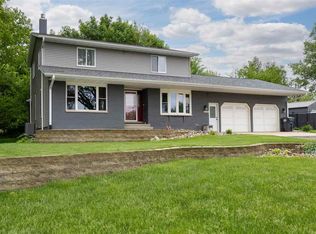 MLS ID #202605391, Rachel Koth. Iowa City Area AOR
 - $320,0003 bd1 ba1.3k sqft2769 55th Street Dr, Vinton, IA 52349For Sale
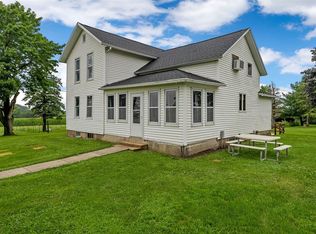 MLS ID #2606761, Annie Kaestner, SKOGMAN REALTY. CRAAR, CDRMLS
