Welcome home! This stunning ranch-style property in the growing small-town of Palo has much to offer. With three full bedrooms, a non-conforming bedroom in the finished basement, and bathrooms on each floor; this functionally is a great property, but the extensive updates like the new flooring, carpet, paint, trim, kitchen, basement and bathroom updates, and other thoroughly detailed work done throughout the home makes it a show stopper! Take a step outside to the enormous privacy fenced-in backyard and enjoy your morning coffee on the back deck or take a dip in the above-ground pool complete with a custom pool deck. Also included is a recently built and well-sized storage shed. In the oversized two-stall detached garage, you will find a huge custom dry-bar perfect for the host of the party or your own personal relaxation. Located across the street is a small park. View this beautiful, well-built home before it's too late!
Pending
$285,000
23 Drake Dr, Palo, IA 52324
3beds
2,097sqft
Single Family Residence
Built in 1972
0.4 Acres Lot
$276,700 Zestimate®
$136/sqft
$-- HOA
What's special
Above-ground poolCustom pool deckExtensive updatesNew flooringThree full bedroomsBathrooms on each floorOversized two-stall detached garage
- 10 days
- 524
- 46
Zillow last checked:
Listing updated:
Listed by:
Connor Matt 319-241-6450,
Realty87
Source: CRAAR, CDRMLS,MLS#: 2607207 Originating MLS: Cedar Rapids Area Association Of Realtors
Facts & features
Interior
Bedrooms & bathrooms
- Bedrooms: 3
- Bathrooms: 2
- Full bathrooms: 2
Rooms
- Room types: Family Room
Other
- Level: First
Heating
- Gas
Cooling
- Central Air
Appliances
- Included: Dryer, Dishwasher, Disposal, Gas Water Heater, Microwave, Range, Refrigerator, Range Hood, Washer
Features
- Kitchen/Dining Combo, Main Level Primary
- Basement: Full
Interior area
- Total interior livable area: 2,097 sqft
- Finished area above ground: 1,196
- Finished area below ground: 901
Video & virtual tour
Property
Parking
- Total spaces: 2
- Parking features: Detached, Garage, Guest, Off Street, Garage Door Opener
- Garage spaces: 2
Features
- Stories: 1
- Patio & porch: Deck, Patio
- Exterior features: Fence
- Pool features: Above Ground
Lot
- Size: 0.4 Acres
- Dimensions: .40
Details
- Additional structures: Shed(s)
- Parcel number: 122825200700000
Construction
Type & style
- Home type: SingleFamily
- Architectural style: Ranch
- Property subtype: Single Family Residence
Materials
- Frame, Wood Siding
Condition
- New construction: No
- Year built: 1972
Utilities & green energy
- Sewer: Public Sewer
- Water: Public
Community & HOA
Community
- Security: Security System
HOA
- Has HOA: No
Location
- Region: Palo
Financial & listing details
- Price per square foot: $136/sqft
- Tax assessed value: $190,300
- Annual tax amount: $3,002
- Date on market: 10/16/2026
- Listing terms: Cash,Conventional,FHA,VA Loan
Estimated market value
$276,700
$263,000 - $291,000
$1,794/mo
Price history
| Date | Event | Price |
|---|---|---|
| 10/24/2026 | Pending sale | $285,000$136/sqft |
Source:  CRAAR, CDRMLS #2607207 Report a problem | ||
| 10/16/2026 | Listed for sale | $285,000+208.1%$136/sqft |
Source: CRAAR, CDRMLS #2607207 Report a problem | ||
| 9/17/2018 | Sold | $92,500$44/sqft |
Source: Public Record Report a problem | ||
Public tax history
| Year | Property taxes | Tax assessment |
|---|---|---|
| 2025 | $3,074 +1.2% | $190,300 -10.2% |
| 2024 | $3,038 +6.9% | $211,800 |
| 2023 | $2,842 -1.4% | $211,800 +36.2% |
| 2022 | $2,882 +4.3% | $155,500 |
| 2021 | $2,764 +27.1% | $155,500 +7.7% |
| 2020 | $2,174 +1.6% | $144,400 +22.8% |
| 2019 | $2,140 | $117,600 +10.9% |
| 2018 | $2,140 +2.3% | $106,000 +1.8% |
| 2017 | $2,092 -2.2% | $104,100 |
| 2016 | $2,140 +3.7% | $104,100 |
| 2015 | $2,064 -1.1% | $104,100 -4.8% |
| 2014 | $2,088 -2.9% | $109,400 |
| 2013 | $2,150 +87.3% | $109,400 +70.9% |
| 2012 | $1,148 | $64,014 |
| 2011 | -- | $64,014 |
| 2010 | $868 | $64,014 -42.1% |
| 2008 | -- | $110,483 |
| 2007 | -- | $110,483 +5% |
| 2005 | -- | $105,222 +5% |
| 2004 | -- | $100,211 |
| 2003 | -- | $100,211 +5% |
| 2002 | -- | $95,439 |
| 2001 | -- | $95,439 +7% |
| 2000 | -- | $89,196 |
Find assessor info on the county website
Monthly payment
Est. payment
Payment breakdown
Explore the cost of this home by adjusting the details. Changes won't be saved.Climate risks
Neighborhood: 52324
Nearby schools
Schools provided by the listing agent
- Elementary: Viola Gibson
- Middle: Harding
- High: Kennedy
Source: CRAAR, CDRMLS. This data may not be complete. We recommend contacting the local school district to confirm school assignments for this home.

Similar homes
- $340,0005 bd3 ba2.3k sqft4560 Willow St, Palo, IA 52324For Sale
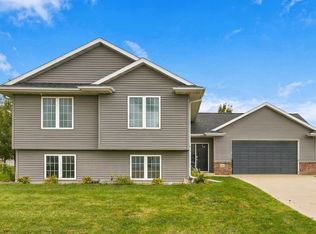 MLS ID #2607355, Amy Bishop, RE/MAX CONCEPTS. CRAAR, CDRMLS
- $225,0003 bd2 ba1.1k sqft100 Clinton St, Palo, IA 52324For Sale
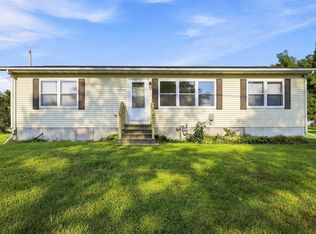 MLS ID #2606026, Halea Hartke, Century 21 Signature Real Estate. CRAAR, CDRMLS
- $344,0003 bd2 ba1.4k sqft433 Sumac Dr, Palo, IA 52324New Construction
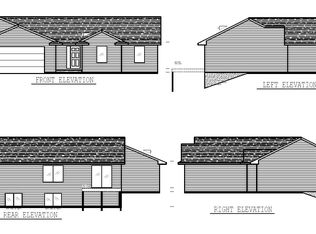 MLS ID #2607346, Heather Morris, SKOGMAN REALTY. CRAAR, CDRMLS
- $275,0003 bd3 ba1.7k sqft219 Boyson Rd NE, Cedar Rapids, IA 52402For Sale
 MLS ID #2607291, Aaron Webber, Keller Williams Legacy Group. CRAAR, CDRMLS
