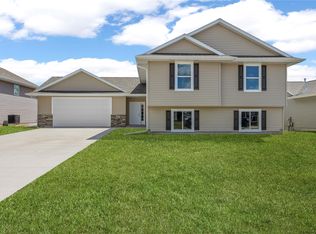
ACCEPTED OFFER - WORKING THRU CONTINGENCIES - This home likely qualifies for the New IFA $10,000 and $15,000 Buyer Assistance program! Pls See mls attachment. Like new—for less! This beautiful, barely lived-in home offers 5 bedrooms and 3 full baths in the award-winning Kennedy School District. A rare oversized 24 x 24 garage accommodates large SUVs and king cab trucks. Enjoy low taxes and quick drives to most of Cedar Rapids and the Corridor. Features include vaulted ceilings, upgraded stainless steel kitchen appliances, a deep sink with an automatic cup washer, and some newer flooring. Relax in the sunny upstairs great room or the open downstairs recreation room with a cozy gas fireplace. The large primary bedroom features a walk-in closet and dual sinks, while all other bedrooms are spacious and offer ample storage. There is room to spread out in this home. Use all 5 bedrooms or use one as an office, teen suite, or guest room. Discover even more value in the tiled jetted-tub which offers an at-home spa experience, and the fenced yard. Bring your RV or recreational trailers; see the covenants attached to the MLS listing. Move right in and get ready for fall, with Dry Creek Park an easy walk away. Sellers need 24 hours to respond to offers due to work.
For sale
Price cut: $11K (11/4)
$329,000
4560 Willow St, Palo, IA 52324
5beds
2,380sqft
Single Family Residence
Built in 2009
0.29 Acres Lot
$325,100 Zestimate®
$138/sqft
$-- HOA
What's special
Walk-in closetVaulted ceilingsNewer flooringSunny upstairs great roomFenced yardDual sinksLarge primary bedroom
- 32 days
- 1,063
- 94
Likely to sell faster than
Zillow last checked:
Listing updated:
Listed by:
Amy Bishop 319-270-8450,
RE/MAX CONCEPTS
Source: CRAAR, CDRMLS,MLS#: 2607355 Originating MLS: Cedar Rapids Area Association Of Realtors
Facts & features
Interior
Bedrooms & bathrooms
- Bedrooms: 5
- Bathrooms: 3
- Full bathrooms: 3
Rooms
- Room types: Den, Family Room, Great Room, Recreation
Other
- Level: First
Heating
- Forced Air, Gas
Cooling
- Central Air
Appliances
- Included: Dryer, Dishwasher, Disposal, Gas Water Heater, Microwave, Range, Refrigerator, Water Softener Rented, Washer
Features
- Breakfast Bar, Eat-in Kitchen, Kitchen/Dining Combo, Bath in Primary Bedroom, Main Level Primary, Jetted Tub, Vaulted Ceiling(s)
- Basement: Full,Concrete
- Has fireplace: Yes
- Fireplace features: Insert, Gas, Recreation Room
Interior area
- Total interior livable area: 2,380 sqft
- Finished area above ground: 1,440
- Finished area below ground: 940
Video & virtual tour
Property
Parking
- Total spaces: 2
- Parking features: Attached, Garage, On Street
- Attached garage spaces: 2
- Has uncovered spaces: Yes
Features
- Levels: Multi/Split
- Patio & porch: Deck
- Exterior features: Fence
- Has spa: Yes
Lot
- Size: 0.29 Acres
- Dimensions: 12,500
Details
- Parcel number: 122922802000000
Construction
Type & style
- Home type: SingleFamily
- Architectural style: Raised Ranch,Split-Foyer,Split Level
- Property subtype: Single Family Residence
Materials
- Frame, Vinyl Siding
- Foundation: Poured
Condition
- New construction: No
- Year built: 2009
Utilities & green energy
- Sewer: Public Sewer
- Water: Public
Community & HOA
Location
- Region: Palo
Financial & listing details
- Price per square foot: $138/sqft
- Tax assessed value: $318,300
- Annual tax amount: $4,997
- Date on market: 10/21/2026
- Listing terms: Cash,Conventional,FHA,USDA Loan,VA Loan
Estimated market value
$325,100
$309,000 - $341,000
$2,735/mo
Price history
| Date | Event | Price |
|---|---|---|
| 11/4/2026 | Price change | $329,000-3.2%$138/sqft |
Source:  CRAAR, CDRMLS #2607355 Report a problem | ||
| 10/21/2026 | Listed for sale | $340,000+14.5%$143/sqft |
Source: CRAAR, CDRMLS #2607355 Report a problem | ||
| 1/11/2023 | Sold | $297,000+0.4%$125/sqft |
Source: CRAAR, CDRMLS #2208586 Report a problem | ||
| 12/7/2022 | Pending sale | $295,900$124/sqft |
Source: CRAAR, CDRMLS #2208586 Report a problem | ||
| 12/6/2022 | Price change | $295,900-1.7%$124/sqft |
Source: CRAAR, CDRMLS #2208586 Report a problem | ||
| 10/31/2022 | Price change | $300,900-2.3%$126/sqft |
Source: CRAAR, CDRMLS #2208586 Report a problem | ||
| 10/14/2022 | Price change | $308,000-1.4%$129/sqft |
Source: CRAAR, CDRMLS #2208586 Report a problem | ||
| 9/27/2022 | Price change | $312,500-1.6%$131/sqft |
Source: CRAAR, CDRMLS #2208586 Report a problem | ||
| 9/17/2022 | Listed for sale | $317,500+958.3%$133/sqft |
Source: CRAAR, CDRMLS #2208586 Report a problem | ||
| 3/24/2021 | Listing removed | -- |
Source: Owner Report a problem | ||
| 6/27/2018 | Sold | $30,000-85.4%$13/sqft |
Source: Public Record Report a problem | ||
| 4/8/2015 | Sold | $206,000-6.3%$87/sqft |
Source: Public Record Report a problem | ||
| 1/27/2015 | Pending sale | $219,900$92/sqft |
Source: Owner Report a problem | ||
| 1/10/2015 | Listed for sale | $219,900+22.5%$92/sqft |
Source: Owner Report a problem | ||
| 4/2/2010 | Sold | $179,500+734.9%$75/sqft |
Source: Public Record Report a problem | ||
| 9/25/2009 | Sold | $21,500$9/sqft |
Source: Public Record Report a problem | ||
Public tax history
| Year | Property taxes | Tax assessment |
|---|---|---|
| 2025 | $4,278 +1.2% | $318,300 +6.4% |
| 2024 | $4,226 -10.2% | $299,200 |
| 2023 | $4,704 -1.4% | $299,200 +19% |
| 2022 | $4,770 +11.3% | $251,500 |
| 2021 | $4,284 +2% | $251,500 +14.8% |
| 2020 | $4,202 -1% | $219,100 |
| 2019 | $4,244 +4.2% | $219,100 +4.2% |
| 2018 | $4,072 +4.2% | $210,200 +1.4% |
| 2017 | $3,906 -4.5% | $207,400 |
| 2016 | $4,088 +3.8% | $207,400 +13.3% |
| 2015 | $3,938 +12.5% | $183,100 |
| 2014 | $3,500 +2.2% | $183,100 |
| 2013 | $3,424 +16.1% | $183,100 +6.5% |
| 2012 | $2,950 | $171,863 |
| 2011 | -- | $171,863 +114.6% |
| 2010 | $6 | $80,073 +23660.5% |
| 2008 | -- | $337 |
| 2007 | -- | $337 |
Find assessor info on the county website
Monthly payment
Est. payment
Payment breakdown
Explore the cost of this home by adjusting the details. Changes won't be saved.Climate risks
Neighborhood: 52324
Nearby schools
Schools provided by the listing agent
- Elementary: Viola Gibson
- Middle: Harding
- High: Kennedy
Source: CRAAR, CDRMLS. This data may not be complete. We recommend contacting the local school district to confirm school assignments for this home.


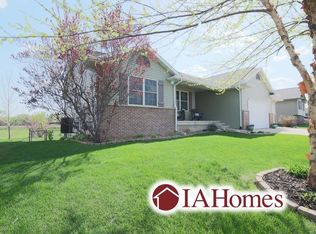
Similar homes
- $280,0003 bd2 ba2k sqft23 Drake Dr, Palo, IA 52324For Sale
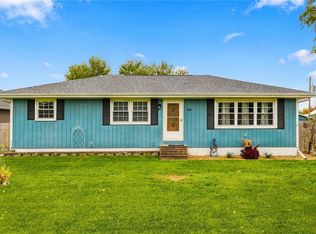 MLS ID #2607776, Connor Matt, Realty87. CRAAR, CDRMLS
- $329,0003 bd2 ba1.4k sqft425 Sumac Dr, Palo, IA 52324New Construction
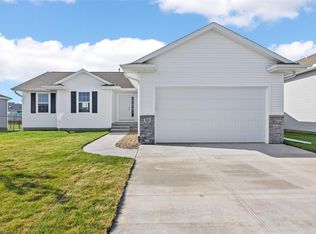 MLS ID #2606994, Heather Morris, SKOGMAN REALTY. CRAAR, CDRMLS
- $344,0003 bd2 ba1.4k sqft433 Sumac Dr, Palo, IA 52324New Construction
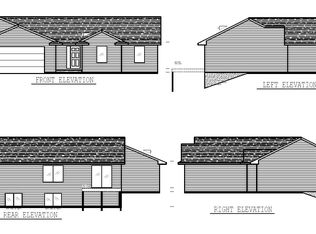 MLS ID #2607346, Heather Morris, SKOGMAN REALTY. CRAAR, CDRMLS
- $325,0003 bd2 ba1.4k sqft417 Sumac Dr, Palo, IA 52324New Construction
 MLS ID #2607185, Heather Morris, SKOGMAN REALTY. CRAAR, CDRMLS
