Country living with space, privacy, and plenty of room for your hobbies, equipment, and storage! Situated on just under 4 acres right outside Vinton, this spacious 2-story home offers over 2,400 square feet of living space with two living rooms, office/den, main floor laundry room, and a detached oversized 2-stall garage. The property is serviced by natural gas and a new septic system was installed, adding valuable peace of mind for the next owner.
Outside, the property truly shines with ample space to enjoy the acreage, along with two additional steel buildings offering endless possibilities for storage, workshop space, equipment, hobbies, or business needs. The home also features a durable metal roof with a 50-year warranty. Check out the additional attachment for even more info about this incredible property!!
For sale
Price cut: $20K (10/15)
$479,950
2275 59th Street Dr, Vinton, IA 52349
4beds
3,402sqft
Single Family Residence
Built in 1900
3.79 Acres Lot
$464,200 Zestimate®
$141/sqft
$-- HOA
What's special
Main floor laundry room
- 36 days
- 896
- 50
Zillow last checked:
Listing updated:
Listed by:
Mike Graf-Graf Home Selling Team 319-981-3702,
GRAF REAL ESTATE, ERA POWERED
Source: CRAAR, CDRMLS,MLS#: 2606529 Originating MLS: Cedar Rapids Area Association Of Realtors
Originating MLS: Cedar Rapids Area Association Of RealtorsFacts & features
Interior
Bedrooms & bathrooms
- Bedrooms: 4
- Bathrooms: 2
- Full bathrooms: 2
Rooms
- Room types: Laundry, Living Room
Other
- Level: Second
Heating
- Forced Air, Gas
Cooling
- Central Air
Appliances
- Included: Dryer, Dishwasher, Electric Water Heater, Disposal, Microwave, Range, Refrigerator, Water Softener Owned, Washer
- Laundry: Main Level
Features
- Dining Area, Separate/Formal Dining Room, Kitchen/Dining Combo, Bath in Primary Bedroom, Upper Level Primary, Wired for Sound
- Basement: Full
Interior area
- Total interior livable area: 3,402 sqft
- Finished area above ground: 2,417
- Finished area below ground: 985
Video & virtual tour
Property
Parking
- Total spaces: 2
- Parking features: Detached, Garage, Garage Door Opener
- Garage spaces: 2
Features
- Levels: Two
- Stories: 2
- Patio & porch: Patio
Lot
- Size: 3.79 Acres
- Dimensions: 165,092
Details
- Additional structures: Outbuilding
- Parcel number: 87032400
- Other equipment: Satellite Dish
Construction
Type & style
- Home type: SingleFamily
- Architectural style: Two Story
- Property subtype: Single Family Residence
Materials
- Frame, Vinyl Siding
Condition
- New construction: No
- Year built: 1900
Utilities & green energy
- Sewer: Septic Tank
- Water: Well
Community & HOA
Location
- Region: Vinton
Financial & listing details
- Price per square foot: $141/sqft
- Tax assessed value: $367,900
- Annual tax amount: $4,526
- Date on market: 9/17/2026
- Listing terms: Cash,Conventional
Estimated market value
$464,200
$441,000 - $487,000
$2,490/mo
Price history
| Date | Event | Price |
|---|---|---|
| 10/15/2026 | Price change | $479,950-4%$141/sqft |
Source:  CRAAR, CDRMLS #2606529 Report a problem CRAAR, CDRMLS #2606529 Report a problem | ||
| 9/17/2026 | Listed for sale | $499,950$147/sqft |
Source: CRAAR, CDRMLS #2606529 Report a problem | ||
Public tax history
| Year | Property taxes | Tax assessment |
|---|---|---|
| 2025 | $4,344 +1.5% | $367,900 +9.6% |
| 2024 | $4,280 +9.5% | $335,600 |
| 2023 | $3,910 +1.3% | $335,600 +28.3% |
| 2022 | $3,860 +22.5% | $261,500 |
| 2021 | $3,152 +3.6% | $261,500 +24.8% |
| 2020 | $3,042 +6.7% | $209,500 |
| 2019 | $2,851 +8% | $209,500 +8.2% |
| 2018 | $2,639 -0.1% | $193,600 |
| 2017 | $2,642 +5.1% | $193,600 +8.4% |
| 2016 | $2,514 +2.9% | $178,600 |
| 2015 | $2,444 +12.2% | $178,600 +7.8% |
| 2014 | $2,178 +30.3% | $165,700 |
| 2013 | $1,672 -5.4% | -- |
| 2012 | $1,768 +2.3% | -- |
| 2011 | $1,728 +3% | -- |
| 2010 | $1,678 +10.1% | -- |
| 2009 | $1,524 +4.7% | -- |
| 2008 | $1,456 +3.7% | -- |
| 2007 | $1,404 | -- |
Find assessor info on the county website
Monthly payment
Est. payment
Payment breakdown
Explore the cost of this home by adjusting the details. Changes won't be saved.Climate risks
Neighborhood: 52349
Nearby schools
Schools provided by the listing agent
- Elementary: Tilford
- Middle: Vinton/Shellsburg
- High: Vinton/Shellsburg
Source: CRAAR, CDRMLS. This data may not be complete. We recommend contacting the local school district to confirm school assignments for this home.
Similar homes
- $389,9004 bd2 ba2.3k sqft5739 22nd Avenue Trl, Vinton, IA 52349For Sale
 MLS ID #2607332, Abby Besler, Pinnacle Realty LLC. CRAAR, CDRMLS
 - $449,0002 bd2 ba1.9k sqft2527 61st Street Ln Lot 1, Vinton, IA 52349For Sale
 MLS ID #20263786, Tessa Barnes, Barnes Real Estate. Northeast Iowa Regional BOR as distributed by MLS GRID
 - $599,0003 bd3 ba2k sqft5727 26th Avenue Dr, Vinton, IA 52349For Sale
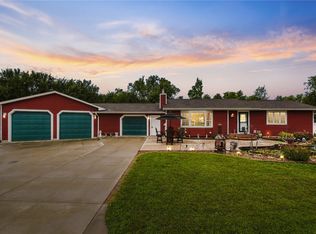 MLS ID #2606574, Bri Loeffler, Keller Williams Legacy Group. CRAAR, CDRMLS
 - $649,9005 bd2 ba3.5k sqft2375 55th Street Dr, Vinton, IA 52349For Sale
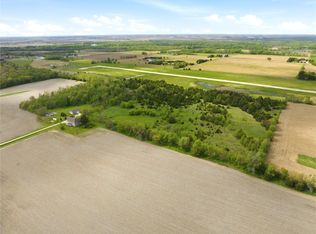 MLS ID #2603100, Amanda Brant, Realty87. CRAAR, CDRMLS
 - $379,5004 bd4 ba3k sqft511 1st Ave, Vinton, IA 52349For Sale
 MLS ID #155376, Gabrielle Hardin, Century 21 Signature Real Estate-Hiawatha. East Central Iowa AOR as distributed by MLS GRID
