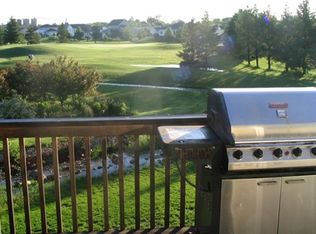
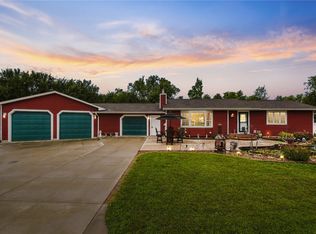
Welcome to 402 Eagle Court in Shellsburg — an exceptional custom home offering beautiful golf course views, impeccable craftsmanship, and an impressive array of thoughtful details. From the moment you step inside, the quality and pride of ownership are evident throughout. Ideally situated just minutes from Cedar Rapids and Waterloo/Cedar Falls, Shellsburg offers the best of both worlds — the charm and peacefulness of a smaller community with convenient access to shopping, dining, healthcare, and everyday amenities. Set in a picturesque golf course setting, this home offers a lifestyle that is both relaxed and refined. A welcoming entry foyer opens to beautifully designed living spaces and a formal dining room, perfect for entertaining and special gatherings. The inviting main living area features elegant tray ceilings and expansive windows that fill the room with natural light while showcasing the gorgeous golf course views. The living room flows seamlessly into the gourmet kitchen, featuring a peninsula, pantry, abundant cabinetry, and a spacious dining area. From the kitchen dining area, step directly onto the massive concrete deck — an incredible space for outdoor entertaining, relaxing, and enjoying the peaceful surroundings. The main level offers a spacious and private primary suite featuring a bath with a walk-in shower, private commode area, and generous walk-in closet. A private door from the primary suite provides direct access to the gorgeous concrete deck, creating an ideal spot to enjoy your morning coffee or unwind at the end of the day. A second spacious bedroom, guest bath, and convenient main-level laundry complete the first floor. The beautifully finished lower level expands the living and entertaining possibilities with two additional bedrooms, a guest bath, built-in bar, custom heated flooring, and a dedicated family/theater room area. Walk out to the lower patio and enjoy even more opportunities to entertain or simply relax. Adding to the exceptional appeal, this home features a new whole-home generator and solar panels that help keep electric costs remarkably low. These features, combined with the custom craftsmanship, generous living spaces, golf course views, and exceptional outdoor areas, make this home truly special. Whether you're hosting an elegant dinner, gathering friends around the built-in bar, enjoying movie night in the theater room, or relaxing on the expansive deck overlooking the golf course, 402 Eagle Court offers an exceptional combination of comfort, quality, and lifestyle. A truly remarkable custom home where fine craftsmanship, thoughtful design, beautiful golf course views, and modern efficiency come together to create a home you will be proud to call your own.
For sale
$599,900
402 Eagle Ct, Shellsburg, IA 52332
4beds
3,084sqft
Single Family Residence
Built in 2008
0.73 Acres Lot
$584,100 Zestimate®
$195/sqft
$-- HOA
What's special
Formal dining roomBuilt-in barBeautifully finished lower levelBeautiful golf course viewsWelcoming entry foyerPrivate commode areaExceptional outdoor areas
- 40 days
- 352
- 12
Zillow last checked:
Listing updated:
Listed by:
Karen L Steffes 319-215-2080,
Karen Steffes Homes, LLC
Source: Northeast Iowa Regional BOR as distributed by MLS GRID,MLS#: 20264851
Facts & features
Interior
Bedrooms & bathrooms
- Bedrooms: 4
- Bathrooms: 3
- Full bathrooms: 3
Rooms
- Room types: Dining Room Separate, Main Floor Laundry, Primary Bedroom En Suite, Primary Bedroom, Primary Bedroom w/ Closet, Pantry, Lwr Level Family Room
Heating
- Solar
Cooling
- Ceiling Fan(s), Central Air
Appliances
- Included: Built-In Oven, Cooktop, Dishwasher, Dryer, Disposal, Refrigerator, Washer, Gas Water Heater, Water Softener Owned
- Laundry: 1st Floor, Laundry Room
Features
- Ceiling Fan(s), Granite Counters, Pantry
- Basement: Concrete,Radon Mitigation System,Walk-Out Access,Partially Finished
- Has fireplace: No
- Fireplace features: None
Interior area
- Total interior livable area: 3,084 sqft
- Finished area below ground: 1,300
Video & virtual tour
Property
Parking
- Total spaces: 3
- Parking features: Attached Garage, Garage Door Opener, Oversized
- Has attached garage: Yes
- Carport spaces: 3
Features
- Patio & porch: Deck, Patio, Covered, Porch
- Fencing: Fenced
- Has view: Yes
- View description: Golf Course
Lot
- Size: 0.73 Acres
- Dimensions: 89x157x135
- Features: On Golf Course, Cul-De-Sac
Details
- Parcel number: 19012030
- Zoning: R-1
- Special conditions: Standard
Construction
Type & style
- Home type: SingleFamily
- Architectural style: Contemporary
- Property subtype: Single Family Residence
Materials
- Stone, Other
- Roof: Shingle
Condition
- Year built: 2008
Details
- Builder name: Peacock
Utilities & green energy
- Sewer: Public Sewer
- Water: Public
Community & HOA
Community
- Security: Smoke Detector(s)
- Subdivision: GARDEMANN'S 6TH ADD LOTS 9 & 10 & PARCEL "C"
Location
- Region: Shellsburg
Financial & listing details
- Price per square foot: $195/sqft
- Tax assessed value: $502,800
- Annual tax amount: $7,910
- Date on market: 10/6/2026
- Cumulative days on market: 41 days
- Road surface type: Concrete, Hard Surface Road
Estimated market value
$584,100
$555,000 - $613,000
$3,769/mo
Price history
| Date | Event | Price |
|---|---|---|
| 10/6/2026 | Listed for sale | $599,900+2899.5%$195/sqft |
Source:  Northeast Iowa Regional BOR as distributed by MLS GRID #20264851 Report a problem | ||
| 11/20/2008 | Sold | $20,000+1900%$6/sqft |
Source: Public Record Report a problem | ||
| 10/1/2008 | Sold | $1,000 |
Source: Public Record Report a problem | ||
Public tax history
| Year | Property taxes | Tax assessment |
|---|---|---|
| 2025 | $7,808 +1.3% | $502,800 +8.3% |
| 2024 | $7,708 | $464,200 |
| 2023 | -- | $464,200 |
Find assessor info on the county website
Monthly payment
Est. payment
Payment breakdown
Explore the cost of this home by adjusting the details. Changes won't be saved.Climate risks
Neighborhood: 52332
Nearby schools
Schools provided by the listing agent
- Elementary: Vinton / Shellsburg
- Middle: Vinton / Shellsburg
- High: Vinton / Shellsburg
Source: Northeast Iowa Regional BOR as distributed by MLS GRID. This data may not be complete. We recommend contacting the local school district to confirm school assignments for this home.



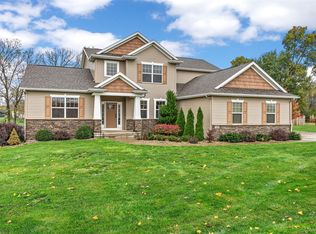
Similar homes
- $625,0004 bd3 ba2.5k sqft9365 Feather Ridge Way, Cedar Rapids, IA 52411For Sale
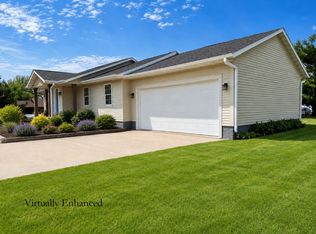
 MLS ID #2607750, Chad Gloede, RE/MAX CONCEPTS. CRAAR, CDRMLS
- $434,5003 bd3 ba2.7k sqft6203 32nd Ave, Shellsburg, IA 52332For Sale
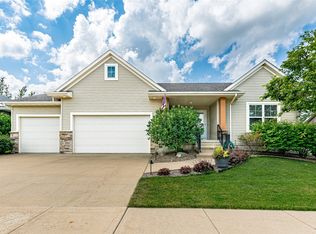
 MLS ID #2606366, Melissa Lennie, IOWA REALTY. CRAAR, CDRMLS
- $534,9505 bd3 ba3k sqft3509 Fitzroy Rd, Hiawatha, IA 52233For Sale
 MLS ID #2606919, Jaime Whitehead, RE/MAX CONCEPTS. CRAAR, CDRMLS
- $599,0003 bd3 ba2k sqft5727 26th Avenue Dr, Vinton, IA 52349For Sale
 MLS ID #2606574, Bri Loeffler, Keller Williams Legacy Group. CRAAR, CDRMLS
