Rare in town acreage in Cedar Rapids! 9365 Feather Ridge Way offers the space you want with the convenience you need. The flat, functional yard is ready for gardens, play, or whatever you have in mind, and the oversized 1,350 SF garage with an extended concrete parking pad provides exceptional room for vehicles, equipment, a workshop, or storage. Inside, 2,572 finished square feet are move in ready with fresh paint and new carpet, featuring 4 bedrooms and 2.5 baths. Main levell primary suite with dual vanity and custom tiled shower and walk in closet with built-in shelving system. Main level laundry, office nook and oversized kitchen with large center island. Unfinished lower level offers excellent upside, with additional bedroom and bathroom framed out, giving the next owner a head start on adding even more living space and building equity. Acreage feel, city convenience, and room to grow. Schedule your showing today!
For sale
$645,000
9365 Feather Ridge Way, Cedar Rapids, IA 52411
4beds
2,572sqft
Single Family Residence
Built in 2018
1 Acres Lot
$627,200 Zestimate®
$251/sqft
$-- HOA
What's special
Rare in town acreageOffice nookMain level laundryFresh paintNew carpetFlat functional yardCustom tiled shower
- 6 days
- 1,259
- 83
Likely to sell faster than
Zillow last checked:
Listing updated:
Listed by:
Chad Gloede 319-573-0697,
RE/MAX CONCEPTS
Source: CRAAR, CDRMLS,MLS#: 2607750 Originating MLS: Cedar Rapids Area Association Of Realtors
Facts & features
Interior
Bedrooms & bathrooms
- Bedrooms: 4
- Bathrooms: 3
- Full bathrooms: 2
- 1/2 bathrooms: 1
Rooms
- Room types: Den, Family Room, Great Room, Laundry
Other
- Level: First
Heating
- Forced Air, Gas
Cooling
- Central Air
Appliances
- Included: Dryer, Dishwasher, Disposal, Microwave, Range, Refrigerator, Water Softener Rented, Washer
- Laundry: Main Level
Features
- Breakfast Bar, Eat-in Kitchen, Kitchen/Dining Combo, Bath in Primary Bedroom, Main Level Primary, Vaulted Ceiling(s)
- Basement: Full
- Has fireplace: Yes
- Fireplace features: Insert, Gas
Interior area
- Total interior livable area: 2,572 sqft
- Finished area above ground: 2,572
- Finished area below ground: 0
Video & virtual tour
Property
Parking
- Total spaces: 4
- Parking features: Attached, Four or more Spaces, Garage Door Opener
- Has attached garage: Yes
Features
- Levels: Two
- Stories: 2
- Patio & porch: Patio
- Pool features: Above Ground
- Has spa: Yes
- Spa features: Hot Tub
- Fencing: Electric
Lot
- Size: 1 Acres
- Dimensions: 43,389
- Features: Acreage, City Lot
Details
- Parcel number: 122345300100000
Construction
Type & style
- Home type: SingleFamily
- Architectural style: Two Story
- Property subtype: Single Family Residence
Materials
- Frame, Stone, Vinyl Siding
Condition
- New construction: No
- Year built: 2018
Utilities & green energy
- Sewer: Septic Tank
- Water: Well
Community & HOA
Location
- Region: Cedar Rapids
Financial & listing details
- Price per square foot: $251/sqft
- Tax assessed value: $616,200
- Annual tax amount: $6,888
- Date on market: 11/4/2026
- Listing terms: Cash,Conventional,FHA,VA Loan
Estimated market value
$627,200
$596,000 - $659,000
$4,177/mo
Price history
| Date | Event | Price |
|---|---|---|
| 11/4/2026 | Listed for sale | $645,000-1.5%$251/sqft |
Source:  CRAAR, CDRMLS #2607750 Report a problem | ||
| 10/8/2026 | Listing removed | $654,990$255/sqft |
Source:  Iowa City Area AOR #202605957 Report a problem | ||
| 10/7/2026 | Listed for sale | $654,990+31%$255/sqft |
Source: CRAAR, CDRMLS #2606998 Report a problem | ||
| 10/26/2018 | Sold | $499,928$194/sqft |
Source: CRAAR, CDRMLS #1803605 Report a problem | ||
Public tax history
| Year | Property taxes | Tax assessment |
|---|---|---|
| 2025 | $6,810 +1.3% | $616,200 +6.4% |
| 2024 | $6,724 +2.6% | $579,200 |
| 2023 | $6,552 +4.5% | $579,200 +24.9% |
| 2022 | $6,270 -10.7% | $463,600 +3.3% |
| 2021 | $7,022 +2.1% | $449,000 -3.4% |
| 2020 | $6,876 +2997.3% | $464,900 0% |
| 2019 | $222 | $465,100 +3000.7% |
| 2018 | $222 | $15,000 |
Find assessor info on the county website
Monthly payment
Est. payment
Payment breakdown
Explore the cost of this home by adjusting the details. Changes won't be saved.Climate risks
Neighborhood: 52411
Nearby schools
Schools provided by the listing agent
- Elementary: Viola Gibson
- Middle: Harding
- High: Kennedy
Source: CRAAR, CDRMLS. This data may not be complete. We recommend contacting the local school district to confirm school assignments for this home.
- $601,1004 bd4 ba2.7k sqft9360 Darrell Dr, Cedar Rapids, IA 52411Off Market
- $530,8002 bd1 ba2.1k sqft9301 Feather Ridge Way, Cedar Rapids, IA 52411Off Market
- $569,4005 bd3 ba2.1k sqft9390 Darrell Dr, Cedar Rapids, IA 52411Off Market

- $574,6004 bd2 ba2.1k sqft9330 Darrell Dr, Cedar Rapids, IA 52411Off Market
Similar homes
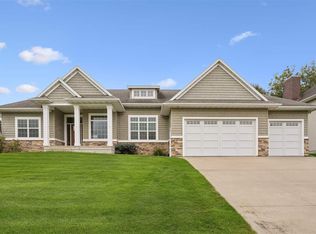
- $525,0005 bd3 ba3.3k sqft6621 Ashwood Ct NE, Cedar Rapids, IA 52411For Sale
 MLS ID #202605777, Jeremy Trenkamp. Iowa City Area AOR
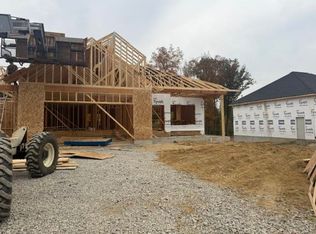
- $664,9005 bd3 ba3.1k sqft5425 Seminole Valley Trl, Cedar Rapids, IA 52411New Construction
 MLS ID #202604365, David Vahle. Iowa City Area AOR
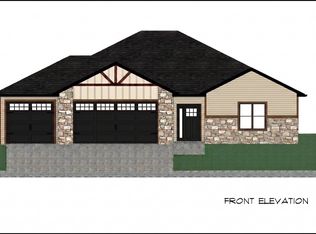
- $610,0005 bd3 ba3k sqft2910 Hawkeye Dr, Robins, IA 52328New Construction
 MLS ID #2607775, Kevin Heinbuch, PRK Williams Realty. CRAAR, CDRMLS
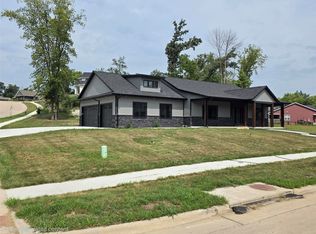
- $599,9904 bd4 ba3.2k sqft5630 Seminole Valley Trl NE, Cedar Rapids, IA 52411New Construction
 MLS ID #2606007, Daniel Seda, Realty87. CRAAR, CDRMLS
