Literally ‘elevate’ yourself into custom comfort, flexibility and peace of mind. Designed with life’s changes in mind, this home makes everyday living remarkably easy. From possible live-in family or caregiver to every day convenience featuring zero entry, walk-in jetted tub, alarm system. The flexible layout accommodates everyday living, entertaining, hobbies or multigenerational needs—without sacrificing comfort or style. Wait..did you say elevator? Located in one of Marion’s sought-after neighborhoods, preserving a small-town feel with exceptional convenience to shopping, dining, healthcare, schools, parks, trails and Cedar Rapids. With more than 600 acres of parks and trails, Marion offers the lifestyle buyers increasingly value: space to live well, amenities close at hand, and a community that feels like home. Come see it for yourself—Open House this Sunday!
For sale
$629,000
358 Eastview Ave, Marion, IA 52302
6beds
3,599sqft
Single Family Residence
Built in 2015
0.3 Acres Lot
$612,900 Zestimate®
$175/sqft
$13/mo HOA
What's special
Custom comfortAlarm systemZero entryWalk-in jetted tub
- 15 days
- 537
- 11
Zillow last checked:
Listing updated:
Listed by:
Sonja Engel-Allbones 319-981-9229,
Realty87
Source: CRAAR, CDRMLS,MLS#: 2605845 Originating MLS: Cedar Rapids Area Association Of Realtors
Originating MLS: Cedar Rapids Area Association Of RealtorsFacts & features
Interior
Bedrooms & bathrooms
- Bedrooms: 6
- Bathrooms: 3
- Full bathrooms: 3
Rooms
- Room types: Family Room, Laundry, Living Room, Recreation
Other
- Level: First
Heating
- Forced Air, Gas
Cooling
- Central Air
Appliances
- Included: Dishwasher, Disposal, Gas Water Heater, Microwave, Range, Refrigerator, Water Softener Rented, See Remarks
- Laundry: Main Level
Features
- Breakfast Bar, Dining Area, Separate/Formal Dining Room, Kitchen/Dining Combo, Bath in Primary Bedroom, Main Level Primary, Jetted Tub
- Basement: Full,Concrete,Walk-Out Access
- Has fireplace: Yes
- Fireplace features: Insert, Gas, Living Room, Recreation Room
Interior area
- Total interior livable area: 3,599 sqft
- Finished area above ground: 2,054
- Finished area below ground: 1,545
Video & virtual tour
Property
Parking
- Total spaces: 3
- Parking features: Attached, Garage, See Remarks, Garage Door Opener
- Attached garage spaces: 3
Features
- Stories: 1
- Patio & porch: Patio
- Has spa: Yes
Lot
- Size: 0.3 Acres
Details
- Parcel number: 112515201300000
Construction
Type & style
- Home type: SingleFamily
- Architectural style: Ranch
- Property subtype: Single Family Residence
Materials
- Frame, Stone, Vinyl Siding
- Foundation: Poured
Condition
- New construction: No
- Year built: 2015
Details
- Builder name: Frazier Homes, LLC
Utilities & green energy
- Sewer: Public Sewer
- Water: Public
Community & HOA
Community
- Security: Security System
HOA
- Has HOA: Yes
- HOA fee: $150 annually
Location
- Region: Marion
Financial & listing details
- Price per square foot: $175/sqft
- Tax assessed value: $606,300
- Annual tax amount: $11,072
- Date on market: 8/21/2026
- Listing terms: Cash,Conventional,FHA,VA Loan
Estimated market value
$612,900
$582,000 - $644,000
$3,596/mo
Price history
| Date | Event | Price |
|---|---|---|
| 8/21/2026 | Listed for sale | $629,000+931.1%$175/sqft |
Source:  CRAAR, CDRMLS #2605845 Report a problem CRAAR, CDRMLS #2605845 Report a problem | ||
| 2/13/2015 | Sold | $61,000$17/sqft |
Source: Public Record Report a problem | ||
Public tax history
| Year | Property taxes | Tax assessment |
|---|---|---|
| 2025 | $10,874 +1.5% | $606,300 +3.2% |
| 2024 | $10,718 +10.2% | $587,400 |
| 2023 | $9,724 +4.9% | $587,400 +31.4% |
| 2022 | $9,266 +4.7% | $447,100 |
| 2021 | $8,854 +1.8% | $447,100 +11.4% |
| 2020 | $8,698 -2.8% | $401,500 |
| 2019 | $8,948 +2.2% | $401,500 +1.2% |
| 2018 | $8,756 +4.1% | $396,700 +4.6% |
| 2017 | $8,414 +2.2% | $379,100 +6218.3% |
| 2016 | $8,232 | $6,000 |
| 2015 | -- | -- |
Find assessor info on the county website
Monthly payment
Est. payment
Payment breakdown
Explore the cost of this home by adjusting the details. Changes won't be saved.Climate risks
Neighborhood: 52302
Nearby schools
Schools provided by the listing agent
- Elementary: Novak
- Middle: Excelsior
- High: Linn Mar
Source: CRAAR, CDRMLS. This data may not be complete. We recommend contacting the local school district to confirm school assignments for this home.

Similar homes
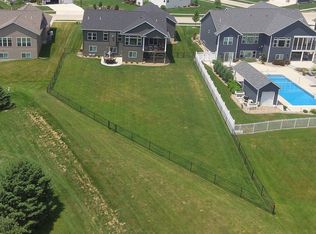
- $640,0005 bd4 ba3.4k sqft5010 Silver Oak Ct, Marion, IA 52302For Sale
 MLS ID #2606139, Laura Merchan, SKOGMAN REALTY. CRAAR, CDRMLS
 - $649,9005 bd3 ba2.8k sqft1591 Foxborough Dr, Marion, IA 52302For Sale
 MLS ID #2606140, Tyra McAbee, Century 21 Signature Real Estate. CRAAR, CDRMLS
 - $649,9004 bd4 ba3.3k sqft5310 Sterling Heights Dr, Marion, IA 52302For Sale
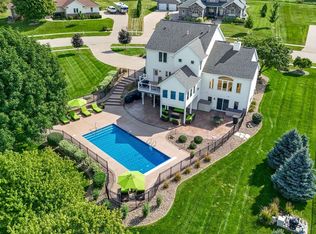 MLS ID #2606107, Marian Flink, SKOGMAN REALTY. CRAAR, CDRMLS
 - $669,9007 bd3 ba3.5k sqft4535 Par Cir, Marion, IA 52302For Sale
 MLS ID #202605150, Mack Pilarczyk. Iowa City Area AOR
