MOTIVATED SELLER!
Looking for a beautiful home in the perfect location? This incredible 2 story home is just what you’re looking for!
Just half a mile outside of Marion & 4 minutes to the intersection of Collins Rd & 1st Ave. This property is perfectly located for anyone working in or around Cedar Rapids/Marion.
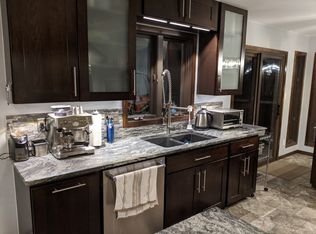
Step in and have your breath taken away by the 18ft+ tall ceilings throughout the entryway and living room plus the beautifully refinished oak hardwood flooring. Wanting a formal or informal dining room? It has both! Plus a beautiful 4 seasons room located just off the kitchen. With too many recent updates to list, you’ll be blown away as soon as you enter!
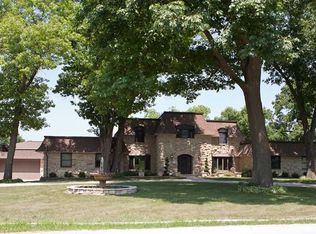
The property features a walk-out basement, a beautiful mix of manicured yard & timber, 5 bedrooms, 3.5 bathrooms, nearly 4,000sqft of finished living space, vaulted ceilings, massive windows, & SO MUCH MORE.
Don’t miss out, schedule your showing today!
For sale
Price cut: $5K (10/1)
$614,900
2050 Sky View Dr, Marion, IA 52302
5beds
3,785sqft
Single Family Residence
Built in 1995
1 Acres Lot
$598,500 Zestimate®
$162/sqft
$-- HOA
What's special
Formal dining roomInformal dining roomWalk-out basementVaulted ceilingsMassive windows
- 18 days
- 680
- 26
Zillow last checked:
Listing updated:
Listed by:
Ryan Barner 319-480-6924,
BARNER REALTY & AUCTION,
Bret Barner 319-480-2124,
BARNER REALTY & AUCTION
Source: CRAAR, CDRMLS,MLS#: 2606619 Originating MLS: Cedar Rapids Area Association Of Realtors
Originating MLS: Cedar Rapids Area Association Of RealtorsFacts & features
Interior
Bedrooms & bathrooms
- Bedrooms: 5
- Bathrooms: 4
- Full bathrooms: 3
- 1/2 bathrooms: 1
Rooms
- Room types: Family Room, Four Season, Great Room, Living Room
Other
- Level: First
Heating
- Forced Air, Gas
Cooling
- Central Air
Appliances
- Included: Gas Water Heater, Microwave, Range, Refrigerator
Features
- Breakfast Bar, Dining Area, Separate/Formal Dining Room, Eat-in Kitchen, Bath in Primary Bedroom, Main Level Primary, Central Vacuum, Vaulted Ceiling(s)
- Basement: Full,Concrete
- Has fireplace: Yes
- Fireplace features: Insert, Gas, Living Room
Interior area
- Total interior livable area: 3,785 sqft
- Finished area above ground: 2,870
- Finished area below ground: 915
Video & virtual tour
Property
Parking
- Total spaces: 3
- Parking features: Attached, Garage, Guest, Off Street, Garage Door Opener
- Attached garage spaces: 3
Features
- Levels: Two
- Stories: 2
- Patio & porch: Deck, Patio
Lot
- Size: 1 Acres
- Dimensions: 43560 sqf
- Features: Wooded
Details
- Parcel number: 150740100800000
Construction
Type & style
- Home type: SingleFamily
- Architectural style: Two Story
- Property subtype: Single Family Residence
Materials
- Brick, Frame, Vinyl Siding
- Foundation: Poured
Condition
- New construction: No
- Year built: 1995
Utilities & green energy
- Sewer: Septic Tank
- Water: Well
Community & HOA
HOA
- Has HOA: No
Location
- Region: Marion
Financial & listing details
- Price per square foot: $162/sqft
- Tax assessed value: $538,700
- Annual tax amount: $6,980
- Date on market: 9/20/2026
- Listing terms: Cash,Conventional,FHA
Estimated market value
$598,500
$569,000 - $628,000
$3,597/mo
Price history
| Date | Event | Price |
|---|---|---|
| 10/1/2026 | Price change | $614,900-0.8%$162/sqft |
Source:  CRAAR, CDRMLS #2606619 Report a problem CRAAR, CDRMLS #2606619 Report a problem | ||
| 8/30/2026 | Price change | $619,900-1.6%$164/sqft |
Source: CRAAR, CDRMLS #2604404 Report a problem | ||
| 7/31/2026 | Price change | $629,900-1.6%$166/sqft |
Source: CRAAR, CDRMLS #2604404 Report a problem | ||
| 7/19/2026 | Price change | $639,900-1.5%$169/sqft |
Source: CRAAR, CDRMLS #2604404 Report a problem | ||
| 7/1/2026 | Price change | $649,900-4.4%$172/sqft |
Source: CRAAR, CDRMLS #2604404 Report a problem | ||
| 6/20/2026 | Listed for sale | $679,900$180/sqft |
Source: United Country #14024-260014 Report a problem | ||
Public tax history
| Year | Property taxes | Tax assessment |
|---|---|---|
| 2025 | $6,838 +1.3% | $538,700 +3.7% |
| 2024 | $6,750 +3.2% | $519,500 |
| 2023 | $6,540 +3.4% | $519,500 +24.8% |
| 2022 | $6,328 -3.1% | $416,400 |
| 2021 | $6,530 +1.3% | $416,400 +3.9% |
| 2020 | $6,444 +7.1% | $400,600 |
| 2019 | $6,018 | $400,600 +8.3% |
| 2018 | $6,018 +4.7% | $369,900 +5.4% |
| 2017 | $5,750 +2% | $350,900 |
| 2016 | $5,638 +2.5% | $350,900 |
| 2015 | $5,498 -0.8% | $350,900 |
| 2014 | $5,540 +4.1% | $350,900 |
| 2013 | $5,322 -8.1% | $350,900 -8.9% |
| 2012 | $5,790 | $385,135 |
| 2011 | -- | $385,135 |
| 2010 | $5,590 | $385,135 |
| 2008 | -- | $385,135 |
| 2007 | -- | $385,135 +5% |
| 2005 | -- | $366,795 +5% |
| 2004 | -- | $349,328 +0.4% |
| 2003 | -- | $348,009 +5% |
| 2002 | -- | $331,437 |
| 2001 | -- | $331,437 +7% |
| 2000 | -- | $309,754 |
Find assessor info on the county website
Monthly payment
Est. payment
Payment breakdown
Explore the cost of this home by adjusting the details. Changes won't be saved.Climate risks
Neighborhood: 52302
Nearby schools
Schools provided by the listing agent
- Elementary: Wilkins
- Middle: Excelsior
- High: Linn Mar
Source: CRAAR, CDRMLS. This data may not be complete. We recommend contacting the local school district to confirm school assignments for this home.


Similar homes
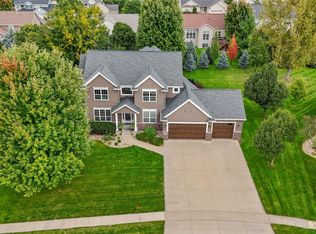
- $648,0005 bd5 ba4.6k sqft2350 Timber Creek Dr, Marion, IA 52302For Sale
 MLS ID #2606802, Mary Chmelicek, SKOGMAN REALTY. CRAAR, CDRMLS
 - $599,0005 bd4 ba3.4k sqft5010 Silver Oak Ct, Marion, IA 52302For Sale
 MLS ID #2606139, Laura Merchan, SKOGMAN REALTY. CRAAR, CDRMLS
 - $659,9007 bd3 ba3.5k sqft4535 Par Cir, Marion, IA 52302For Sale
 MLS ID #202605150, Mack Pilarczyk. Iowa City Area AOR
 - $515,0005 bd4 ba3.8k sqft2654 Mulberry Ct, Marion, IA 52302For Sale By Owner

