Distinctive executive residence offering nearly 4,000 square feet of finished living space, exceptional craftsmanship, and an impressive collection of amenities in one of Marion’s desirable residential settings. Built in 2003, this 5-bedroom, 3.5-bath two-story home offers approximately 2,940 square feet above grade with an additional 1,010 square feet of beautifully finished lower-level living space. From the moment you enter, the quality and character of the home are evident. Rich hardwood flooring, detailed millwork, custom built-ins, and thoughtfully designed living spaces create an inviting yet sophisticated atmosphere. The spacious main-level living room is anchored by a striking fireplace, while the beautifully appointed kitchen offers extensive custom cabinetry, generous work surfaces, a large center island, and the space needed to comfortably accommodate both everyday living and entertaining. The home's generous floor plan provides multiple areas for gathering, entertaining, or simply enjoying the comfort of home. Upstairs, the spacious bedrooms offer excellent separation and flexibility, including a well-appointed primary suite. The finished lower level takes the home's versatility to another level, featuring a substantial recreation and entertainment area, game space, additional gathering areas, and a full bath. Radiant in-floor heat throughout the finished lower level provides exceptional warmth and comfort. For the hobbyist, collector, or homeowner needing serious workspace and storage, the garage setup is particularly impressive. The 3-stall attached garage provides abundant room for vehicles and equipment, while a separate drive-under garage offers additional storage capacity. A dedicated workshop at the rear of the main garage provides the perfect space for projects, hobbies, or additional organization. The outdoor spaces continue the home's emphasis on entertaining and comfortable living, with mature landscaping, a spacious yard, and inviting areas to enjoy the seasons. Whether hosting friends and family, relaxing at home, pursuing hobbies, or simply enjoying the generous space this property provides, 5185 Elderton Drive offers a rare combination of scale, craftsmanship, functionality, and character.
For sale
$710,000
5185 Elderton Dr, Marion, IA 52302
5beds
3,950sqft
Single Family Residence
Built in 2003
0.61 Acres Lot
$693,100 Zestimate®
$180/sqft
$10/mo HOA
What's special
- 18 days
- 931
- 30
Zillow last checked:
Listing updated:
Listed by:
Charlie Potter 319-533-2293,
POTTER REAL ESTATE
Source: CRAAR, CDRMLS,MLS#: 2607020 Originating MLS: Cedar Rapids Area Association Of Realtors
Originating MLS: Cedar Rapids Area Association Of RealtorsFacts & features
Interior
Bedrooms & bathrooms
- Bedrooms: 5
- Bathrooms: 4
- Full bathrooms: 3
- 1/2 bathrooms: 1
Rooms
- Room types: Den, Family Room, Laundry
Other
- Level: Second
Heating
- See Remarks, Forced Air, Gas, Radiant Floor
Cooling
- See Remarks, Central Air
Appliances
- Included: Dryer, Dishwasher, Disposal, Gas Water Heater, Microwave, Range, Refrigerator, Range Hood, Water Softener Owned, Washer
- Laundry: Main Level
Features
- Breakfast Bar, Dining Area, Separate/Formal Dining Room, Eat-in Kitchen, Bath in Primary Bedroom, Upper Level Primary, Central Vacuum, Wired for Sound
- Basement: Full,Concrete,Walk-Out Access
- Has fireplace: Yes
- Fireplace features: Insert, Family Room, Gas
Interior area
- Total interior livable area: 3,950 sqft
- Finished area above ground: 2,940
- Finished area below ground: 1,010
Video & virtual tour
Property
Parking
- Total spaces: 3
- Parking features: Attached, Garage, Garage Door Opener
- Attached garage spaces: 3
Features
- Levels: Two
- Stories: 2
- Patio & porch: Deck, Patio
Lot
- Size: 0.61 Acres
- Dimensions: 103 x 260
Details
- Additional structures: Shed(s)
- Parcel number: 101930200300000
Construction
Type & style
- Home type: SingleFamily
- Architectural style: Two Story
- Property subtype: Single Family Residence
Materials
- Brick, Frame, Vinyl Siding
- Foundation: Poured
Condition
- New construction: No
- Year built: 2003
Details
- Builder name: Garman
Utilities & green energy
- Sewer: Public Sewer
- Water: Public
Community & HOA
HOA
- Has HOA: Yes
- HOA fee: $125 annually
Location
- Region: Marion
Financial & listing details
- Price per square foot: $180/sqft
- Tax assessed value: $586,100
- Annual tax amount: $10,540
- Date on market: 10/7/2026
- Listing terms: Cash,Conventional
Estimated market value
$693,100
$658,000 - $728,000
$3,875/mo
Price history
| Date | Event | Price |
|---|---|---|
| 10/7/2026 | Listed for sale | $710,000+1252.4%$180/sqft |
Source:  CRAAR, CDRMLS #2607020 Report a problem CRAAR, CDRMLS #2607020 Report a problem | ||
| 9/4/2002 | Sold | $52,500$13/sqft |
Source: Public Record Report a problem | ||
Public tax history
| Year | Property taxes | Tax assessment |
|---|---|---|
| 2025 | $11,694 +2.7% | $586,100 -4.9% |
| 2024 | $11,390 +22.6% | $616,200 |
| 2023 | $9,288 +4.9% | $616,200 +44.2% |
| 2022 | $8,850 +1.3% | $427,400 |
| 2021 | $8,738 +1.8% | $427,400 +7.8% |
| 2020 | $8,584 -0.7% | $396,400 |
| 2019 | $8,640 +2.3% | $396,400 +3.5% |
| 2018 | $8,448 +4.1% | $383,000 +2.2% |
| 2017 | $8,116 -0.2% | $374,800 +11.5% |
| 2016 | $8,136 +15.2% | $336,000 |
| 2015 | $7,062 +0.3% | $336,000 |
| 2014 | $7,038 +4.8% | $336,000 |
| 2013 | $6,718 -13.2% | $336,000 -16.1% |
| 2012 | $7,742 | $400,683 +0.8% |
| 2011 | -- | $397,525 |
| 2010 | $7,508 | $397,525 |
| 2008 | -- | $397,525 |
| 2007 | -- | $397,525 +14.9% |
| 2005 | -- | $345,954 +5% |
| 2004 | -- | $329,480 +53300.3% |
| 2003 | -- | $617 |
| 2002 | -- | -- |
Find assessor info on the county website
Monthly payment
Est. payment
Payment breakdown
Explore the cost of this home by adjusting the details. Changes won't be saved.Climate risks
Neighborhood: 52302
Nearby schools
Schools provided by the listing agent
- Elementary: Indian Creek
- Middle: Excelsior
- High: Linn Mar
Source: CRAAR, CDRMLS. This data may not be complete. We recommend contacting the local school district to confirm school assignments for this home.
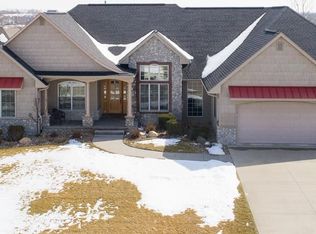

Similar homes
- $575,0004 bd4 ba4.3k sqft2870 Hunters Ridge Rd, Marion, IA 52302For Sale
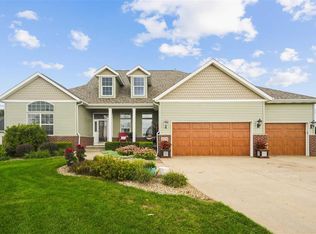 MLS ID #202606159, Gary Doerrfeld. Iowa City Area AOR
 - $639,9005 bd3 ba2.8k sqft1591 Foxborough Dr, Marion, IA 52302For Sale
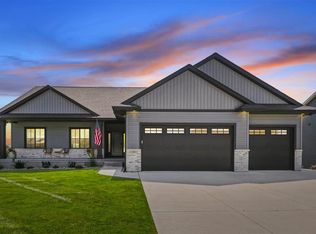 MLS ID #202605863, Tyra McAbee. Iowa City Area AOR
 - $649,9007 bd3 ba3.5k sqft4535 Par Cir, Marion, IA 52302For Sale
 MLS ID #202605150, Mack Pilarczyk. Iowa City Area AOR
 - $579,0005 bd4 ba3.4k sqft5010 Silver Oak Ct, Marion, IA 52302For Sale
 MLS ID #2606139, Laura Merchan, SKOGMAN REALTY. CRAAR, CDRMLS
