Better than new! This 2021-built home has been thoughtfully enhanced with an impressive list of upgrades, creating a home that truly shows like new. Located on a quiet cul-de-sac with lots of kids and a wonderful neighborhood feel, this home is under 1.5 miles from all four Linn-Mar public schools! The open floor plan with a split-primary bedroom design is just one of the many benefits. The home also offers exceptional flexibility with a private primary ensuite and a separate two-bedroom, one-bath suite—ideal for guests, multigenerational living, or a home office arrangement. The two-bedroom suite bath has been fully remodeled with a custom-tiled walk-in shower, bench, and accessibility grab bars.
An atrium-style staircase provides convenient, easy access from the main level to the backyard and outdoor living spaces. The finished lower level adds two additional private offices, perfect for working from home, hobbies, or flexible living space. The 6th bedroom is a non-conforming.
Need garage space? This home delivers around 800 square feet of garage space! The two-stall side of the garage is approximately 24 feet deep, providing plenty of room for a large truck or vehicles, toys, recreational equipment, storage, or a workshop.
Technology and efficiency upgrades include whole-home smart lighting with 25 smart switches, Ring video doorbell, 48-amp universal EV charging station, professional iron filtration and reverse-osmosis drinking water systems and wiring for a 22kW whole-home Generac generator with automatic transfer switch and cold-weather-ready electrical setup. Generator is negotiable.
Outside, enjoy a full-property irrigation system, newly completed full-yard fencing with gates, custom metal front railing, pergola with full shade, two backyard water features, custom raised garden planters, and extensive new landscaping featuring apple, maple, serviceberry and redbud trees plus an arborvitae privacy hedge. A rare combination of newer construction, thoughtful upgrades, flexible living spaces, and exceptional outdoor amenities! This home was professionally inspected. Ask your Realtor for a copy of the report and enjoy added peace of mind!
For sale
Price cut: $14.9K (9/29)
$535,000
4064 Aster Ct, Marion, IA 52302
6beds
3,081sqft
Single Family Residence
Built in 2021
0.3 Acres Lot
$527,800 Zestimate®
$174/sqft
$-- HOA
What's special
Pergola with full shadeOpen floor planCustom metal front railingTwo backyard water featuresCustom raised garden plantersFull-property irrigation systemSeparate two-bedroom one-bath suite
- 62 days
- 524
- 22
Zillow last checked:
Listing updated:
Listed by:
Molly Iversen 319-538-3677,
Realty87
Source: CRAAR, CDRMLS,MLS#: 2605668 Originating MLS: Cedar Rapids Area Association Of Realtors
Originating MLS: Cedar Rapids Area Association Of RealtorsFacts & features
Interior
Bedrooms & bathrooms
- Bedrooms: 6
- Bathrooms: 3
- Full bathrooms: 3
Rooms
- Room types: Den, Family Room, Living Room, Recreation
Other
- Level: First
Heating
- Forced Air, Gas
Cooling
- Central Air
Appliances
- Included: Dishwasher, Disposal, Microwave, Range, Refrigerator, Water Softener Owned, See Remarks
Features
- Breakfast Bar, Eat-in Kitchen, Kitchen/Dining Combo, Bath in Primary Bedroom, Main Level Primary
- Basement: Full,Concrete
- Has fireplace: Yes
- Fireplace features: Electric, Insert, Living Room
Interior area
- Total interior livable area: 3,081 sqft
- Finished area above ground: 1,631
- Finished area below ground: 1,450
Video & virtual tour
Property
Parking
- Total spaces: 3
- Parking features: Garage
- Garage spaces: 3
Features
- Stories: 1
- Patio & porch: Patio
- Exterior features: Fence, IrrigationSprinklers
Lot
- Size: 0.3 Acres
- Dimensions: 87 x 147
- Features: Cul-De-Sac
Details
- Parcel number: 103027701000000
Construction
Type & style
- Home type: SingleFamily
- Architectural style: Ranch,See Remarks
- Property subtype: Single Family Residence
Materials
- Frame, Stone, Vinyl Siding
- Foundation: Poured
Condition
- New construction: No
- Year built: 2021
Details
- Builder name: Academy Homes
Utilities & green energy
- Sewer: Public Sewer
- Water: Public
Community & HOA
HOA
- Has HOA: No
Location
- Region: Marion
Financial & listing details
- Price per square foot: $174/sqft
- Tax assessed value: $459,500
- Annual tax amount: $8,264
- Date on market: 8/12/2026
- Listing terms: Cash,Conventional,FHA,VA Loan
Estimated market value
$527,800
$501,000 - $554,000
$3,359/mo
Price history
| Date | Event | Price |
|---|---|---|
| 9/29/2026 | Price change | $535,000-2.7%$174/sqft |
Source:  CRAAR, CDRMLS #2605668 Report a problem CRAAR, CDRMLS #2605668 Report a problem | ||
| 8/28/2026 | Price change | $549,900-2.7%$178/sqft |
Source: CRAAR, CDRMLS #2605668 Report a problem | ||
| 8/12/2026 | Listed for sale | $565,000-0.8%$183/sqft |
Source: CRAAR, CDRMLS #2605668 Report a problem | ||
| 8/10/2026 | Listing removed | $569,400$185/sqft |
Source: CRAAR, CDRMLS #2604883 Report a problem | ||
| 7/23/2026 | Price change | $569,400-4.1%$185/sqft |
Source: CRAAR, CDRMLS #2604883 Report a problem | ||
| 7/19/2026 | Price change | $594,000-1%$193/sqft |
Source: CRAAR, CDRMLS #2604883 Report a problem | ||
| 7/9/2026 | Listed for sale | $600,000+2.1%$195/sqft |
Source: CRAAR, CDRMLS #2604883 Report a problem | ||
| 7/1/2026 | Listing removed | -- |
Source: Owner Report a problem | ||
| 3/17/2026 | Price change | $587,500-2.1%$191/sqft |
Source: Owner Report a problem | ||
| 2/21/2026 | Listed for sale | $600,000+50.2%$195/sqft |
Source: Owner Report a problem | ||
| 5/24/2021 | Sold | $399,500+613.4%$130/sqft |
Source: CRAAR, CDRMLS #2101554 Report a problem | ||
| 11/6/2020 | Sold | $56,000$18/sqft |
Source: CRAAR, CDRMLS #2001764 Report a problem | ||
Public tax history
| Year | Property taxes | Tax assessment |
|---|---|---|
| 2025 | $8,514 +4.2% | $459,500 +1.8% |
| 2024 | $8,168 +6.1% | $451,400 +1.5% |
| 2023 | $7,700 +111.5% | $444,800 +25% |
| 2022 | $3,640 | $355,900 +106.8% |
| 2021 | -- | $172,100 |
| 2020 | -- | -- |
Find assessor info on the county website
Monthly payment
Est. payment
Payment breakdown
Explore the cost of this home by adjusting the details. Changes won't be saved.Climate risks
Neighborhood: 52302
Nearby schools
Schools provided by the listing agent
- Elementary: Indian Creek
- Middle: Excelsior
- High: Linn Mar
Source: CRAAR, CDRMLS. This data may not be complete. We recommend contacting the local school district to confirm school assignments for this home.
Similar homes
- $475,0005 bd3 ba3.3k sqft1217 Rolling Glen Dr, Marion, IA 52302For Sale
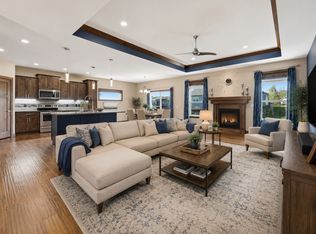 MLS ID #2603137, Eric Lamp, Epique Realty. CRAAR, CDRMLS
 - $525,0004 bd3 ba2.6k sqft3170 Stanley Cup Dr, Marion, IA 52302For Sale
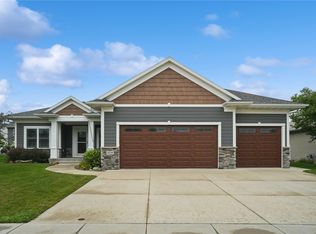 MLS ID #2605581, Steve Siefert, Realty87. CRAAR, CDRMLS
 - $639,9005 bd3 ba2.8k sqft1591 Foxborough Dr, Marion, IA 52302For Sale
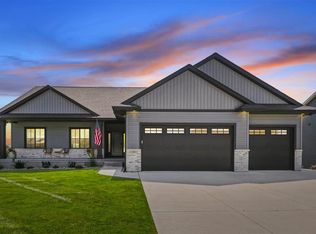 MLS ID #202605863, Tyra McAbee. Iowa City Area AOR
 - $599,0005 bd4 ba3.4k sqft5010 Silver Oak Ct, Marion, IA 52302For Sale
 MLS ID #2606139, Laura Merchan, SKOGMAN REALTY. CRAAR, CDRMLS
