Beautiful New Construction! This 5-bedroom, 3-bath home offers modern style, quality finishes, and plenty of space. The spacious kitchen features white cabinetry, quartz countertops, a breakfast bar, corner pantry, dining area, and appliance package including gas stove and refrigerator. The large primary suite includes a walk-in closet, while the inviting living room showcases a volume tray ceiling and gas fireplace. The finished lower level offers additional living space and a wet bar. Additional highlights include white painted trim, quartz countertops throughout, laundry sink, a convenient drop zone, LVP flooring and a spacious patio. School districts to be confirmed. Taxes have not yet been fully assessed.
New construction
$495,000
1410 Echo Ridge Ln, Marion, IA 52302
5beds
2,829sqft
Single Family Residence
Built in 2026
0.27 Acres Lot
$494,400 Zestimate®
$175/sqft
$-- HOA
What's special
Gas fireplaceWet barModern styleLaundry sinkQuality finishesWhite painted trimWalk-in closet
- 48 days
- 270
- 24
Zillow last checked:
Listing updated:
Listed by:
Troy Mysak 319-721-7855,
Realty87
Source: CRAAR, CDRMLS,MLS#: 2605934 Originating MLS: Cedar Rapids Area Association Of Realtors
Originating MLS: Cedar Rapids Area Association Of RealtorsFacts & features
Interior
Bedrooms & bathrooms
- Bedrooms: 5
- Bathrooms: 3
- Full bathrooms: 3
Rooms
- Room types: Living Room, Other, Recreation
Other
- Level: First
Heating
- Forced Air, Gas
Cooling
- Central Air
Appliances
- Included: Dishwasher, Disposal, Microwave, Range, Refrigerator
Features
- Breakfast Bar, Eat-in Kitchen, Bath in Primary Bedroom, Main Level Primary
- Basement: Full,Concrete
- Has fireplace: Yes
- Fireplace features: Insert, Gas
Interior area
- Total interior livable area: 2,829 sqft
- Finished area above ground: 1,598
- Finished area below ground: 1,231
Property
Parking
- Total spaces: 3
- Parking features: Attached, Garage, Garage Door Opener
- Attached garage spaces: 3
Features
- Stories: 1
- Patio & porch: Patio
Lot
- Size: 0.27 Acres
- Dimensions: 140 x 84
Details
- Parcel number: 112312901700000
Construction
Type & style
- Home type: SingleFamily
- Architectural style: Ranch
- Property subtype: Single Family Residence
Materials
- Frame, Stone, Vinyl Siding
- Foundation: Poured
Condition
- New construction: Yes
- Year built: 2026
Details
- Builder name: Integrity Custom Homes Inc
Utilities & green energy
- Sewer: Public Sewer
- Water: Public
Community & HOA
HOA
- Has HOA: No
Location
- Region: Marion
Financial & listing details
- Price per square foot: $175/sqft
- Date on market: 8/20/2026
- Listing terms: Cash,Conventional,FHA,VA Loan
Estimated market value
$494,400
$470,000 - $519,000
$3,265/mo
Price history
| Date | Event | Price |
|---|---|---|
| 8/28/2026 | Listed for sale | $495,000$175/sqft |
Source:  CRAAR, CDRMLS #2605934 Report a problem CRAAR, CDRMLS #2605934 Report a problem | ||
Public tax history
Tax history is unavailable.
Monthly payment
Est. payment
Payment breakdown
Explore the cost of this home by adjusting the details. Changes won't be saved.Climate risks
Neighborhood: 52302
Nearby schools
Schools provided by the listing agent
- Elementary: Echo Hill
- Middle: Oak Ridge
- High: Linn Mar
Source: CRAAR, CDRMLS. This data may not be complete. We recommend contacting the local school district to confirm school assignments for this home.
Similar homes
- $485,0005 bd3 ba2.7k sqft1426 Echo Ridge Ln, Marion, IA 52302New Construction
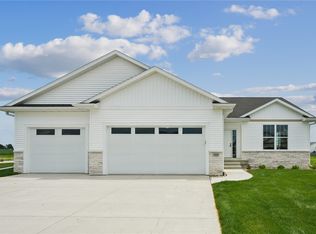 MLS ID #2604506, Troy Mysak, Realty87. CRAAR, CDRMLS
 - $515,0005 bd4 ba3.8k sqft2654 Mulberry Ct, Marion, IA 52302For Sale By Owner

- $475,0005 bd3 ba3.3k sqft1217 Rolling Glen Dr, Marion, IA 52302For Sale
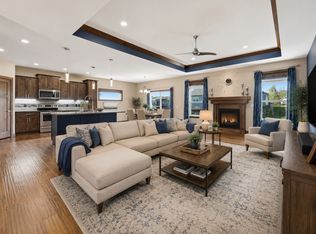 MLS ID #2603137, Eric Lamp, Epique Realty. CRAAR, CDRMLS
 - $535,0006 bd3 ba3k sqft4064 Aster Ct, Marion, IA 52302For Sale
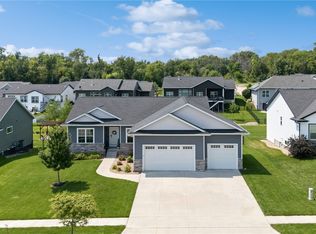 MLS ID #2605668, Molly Iversen, Realty87. CRAAR, CDRMLS
