Welcome to this beautifully maintained home situated on a spacious corner lot in the highly sought-after Indian Creek Meadows neighborhood in Marion! Offering all the perks of newer construction without the new-build price tag, this home combines modern finishes, thoughtful design, and a massive lower level.
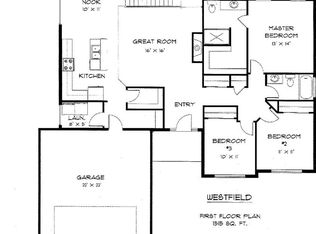
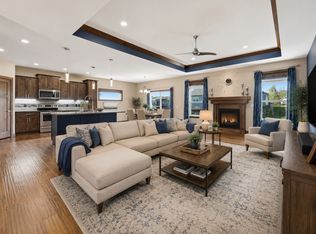
Step inside to an abundance of natural light and an inviting open-concept floor plan, perfect for everyday living and entertaining. The spacious kitchen features a large center island, stainless steel appliances, and a convenient butler's nook with a separate beverage refrigerator. The main level offers three bedrooms, a dedicated office, and convenient main-floor laundry. The private primary suite is thoughtfully separated from the additional bedrooms and features a custom walk-in closet, spacious en-suite bathroom, separate soaking tub, and private water closet.
The lower level adds an incredible 1,590 square feet of living space, featuring a large entertainment area, bar, built-in sound system, fourth bedroom currently equipped with soundproofing features, full bathroom, and abundant storage.
Outside, enjoy a spacious backyard surrounded by a premium composite privacy fence with galvanized steel posts hydraulically driven into the ground for added durability through Iowa's changing seasons. The composite deck with wood railings provides the perfect space for grilling, relaxing, or entertaining. An exceptionally clean three-car garage completes this impressive property.
With its desirable location, spacious layout, quality upgrades, and move-in-ready appeal, this Indian Creek Meadows home offers the perfect combination of comfort, functionality, and value.
For sale
$444,900
3399 Edgebrooke Dr, Marion, IA 52302
4beds
3,224sqft
Single Family Residence
Built in 2021
0.29 Acres Lot
$-- Zestimate®
$138/sqft
$-- HOA
What's special
Inviting open-concept floor planPrivate water closetAbundant storageMain-floor laundrySpacious corner lotLarge entertainment areaBuilt-in sound system
- 4 days
- 552
- 23
Zillow last checked:
Listing updated:
Listed by:
Jeannie Rice 319-550-5700,
Realty87
Source: CRAAR, CDRMLS,MLS#: 2607082 Originating MLS: Cedar Rapids Area Association Of Realtors
Originating MLS: Cedar Rapids Area Association Of RealtorsFacts & features
Interior
Bedrooms & bathrooms
- Bedrooms: 4
- Bathrooms: 3
- Full bathrooms: 3
Rooms
- Room types: Family Room, Living Room, Media Room, Recreation
Other
- Level: First
Heating
- Forced Air, Gas
Cooling
- Central Air
Appliances
- Included: Dryer, Dishwasher, Electric Water Heater, Disposal, Microwave, Range, Refrigerator, Water Softener Owned, Washer
Features
- Dining Area, Separate/Formal Dining Room, Bath in Primary Bedroom, Main Level Primary, Jetted Tub, Wired for Sound
- Basement: Full
Interior area
- Total interior livable area: 3,224 sqft
- Finished area above ground: 1,634
- Finished area below ground: 1,590
Video & virtual tour
Property
Parking
- Total spaces: 3
- Parking features: Attached, Garage, Guest, Off Street, Garage Door Opener
- Attached garage spaces: 3
Features
- Stories: 1
- Patio & porch: Deck
- Exterior features: Fence
- Has spa: Yes
Lot
- Size: 0.29 Acres
- Dimensions: 12,737
Details
- Parcel number: 103040301100000
Construction
Type & style
- Home type: SingleFamily
- Architectural style: Ranch
- Property subtype: Single Family Residence
Materials
- Frame, Vinyl Siding
Condition
- New construction: No
- Year built: 2021
Details
- Builder name: Skogman
Utilities & green energy
- Sewer: Public Sewer
- Water: Public
Community & HOA
Community
- Security: Security System
HOA
- Has HOA: No
Location
- Region: Marion
Financial & listing details
- Price per square foot: $138/sqft
- Tax assessed value: $410,600
- Annual tax amount: $7,384
- Date on market: 10/9/2026
- Listing terms: Cash,Conventional,FHA,VA Loan
Estimated market value
Not available
Estimated sales range
Not available
$3,108/mo
Price history
| Date | Event | Price |
|---|---|---|
| 10/9/2026 | Listed for sale | $444,900+1.1%$138/sqft |
Source:  CRAAR, CDRMLS #2607082 Report a problem CRAAR, CDRMLS #2607082 Report a problem | ||
| 10/6/2026 | Listing removed | -- |
Source: Owner Report a problem | ||
| 8/3/2026 | Price change | $439,999-2.2%$136/sqft |
Source: Owner Report a problem | ||
| 5/27/2026 | Price change | $450,000-2.2%$140/sqft |
Source: Owner Report a problem | ||
| 3/30/2026 | Price change | $460,000-2.1%$143/sqft |
Source: Owner Report a problem | ||
| 1/27/2026 | Listed for sale | $470,000+36.2%$146/sqft |
Source: Owner Report a problem | ||
| 9/29/2021 | Listing removed | -- |
Source:  Skogman Realty Report a problem Skogman Realty Report a problem | ||
| 9/28/2021 | Sold | $345,051+4.3%$107/sqft |
Source: CRAAR, CDRMLS #2100365 Report a problem | ||
| 1/20/2021 | Pending sale | $330,900$103/sqft |
Source: Skogman Realty #2100365 Report a problem | ||
| 1/20/2021 | Listed for sale | $330,900$103/sqft |
Source: Skogman Realty #2100365 Report a problem | ||
| 1/20/2021 | Pending sale | $330,900+707.1%$103/sqft |
Source: CRAAR, CDRMLS #2100365 Report a problem | ||
| 8/23/2020 | Listing removed | $41,000$13/sqft |
Source: Skogman Realty #2002725 Report a problem | ||
| 4/13/2020 | Listed for sale | $41,000$13/sqft |
Source: Skogman Realty #2002725 Report a problem | ||
Public tax history
| Year | Property taxes | Tax assessment |
|---|---|---|
| 2025 | $8,194 +2.7% | $410,600 -7.4% |
| 2024 | $7,976 +21.4% | $443,300 |
| 2023 | $6,572 +5200% | $443,300 +43.7% |
| 2022 | $124 -6.1% | $308,400 +5127.1% |
| 2021 | $132 +1.5% | $5,900 |
| 2020 | $130 -26.1% | -- |
| 2019 | $176 | $5,900 -24.4% |
| 2018 | $176 +3.5% | $7,800 |
| 2017 | $170 | -- |
Find assessor info on the county website
Monthly payment
Est. payment
Payment breakdown
Explore the cost of this home by adjusting the details. Changes won't be saved.Climate risks
Neighborhood: 52302
Nearby schools
Schools provided by the listing agent
- Elementary: Indian Creek
- Middle: Excelsior
- High: Linn Mar
Source: CRAAR, CDRMLS. This data may not be complete. We recommend contacting the local school district to confirm school assignments for this home.
Similar homes
- $439,9004 bd3 ba3k sqft272 Barrington Ct, Marion, IA 52302For Sale
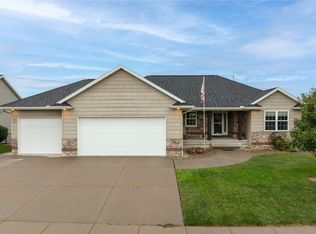 MLS ID #2606262, Jaime Hymer, Pinnacle Realty LLC. CRAAR, CDRMLS
 - $438,8003 bd3 ba2.1k sqft800 Bowhunter Dr, Marion, IA 52302For Sale
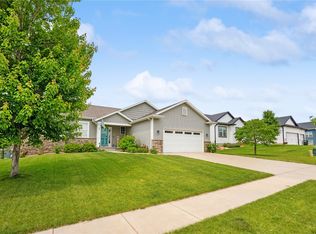 MLS ID #2606434, Lisa Hawkins, Pinnacle Realty LLC. CRAAR, CDRMLS
 - $429,0004 bd3 ba2.5k sqft593 Raleigh Ln, Marion, IA 52302For Sale By Owner
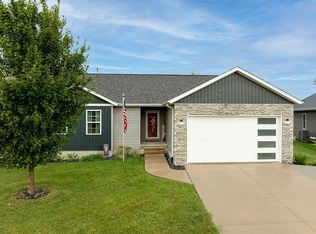
- $475,0005 bd3 ba3.3k sqft1217 Rolling Glen Dr, Marion, IA 52302For Sale
 MLS ID #2603137, Eric Lamp, Epique Realty. CRAAR, CDRMLS
