This spacious two-story home offers an inviting blend of comfort and sophistication, perfectly situated in a family-friendly neighborhood on a quiet street. The main level features a warm and open layout with hardwood and carpet flooring, vaulted ceilings, a cozy fireplace, and a built-in security system for peace of mind. The kitchen is both stylish and functional, showcasing hardwood floors, marble countertops, stainless steel appliances, and a convenient pantry—appliances included. The main-level primary suite serves as a private retreat, complete with hardwood floors, vaulted ceilings, a fireplace, a sitting area, and a walk-in closet. The attached bath offers spa-like amenities with tile floors, granite countertops, a jetted tub, and a one-piece shower. The finished walkout lower level expands the living space with a home theater, two additional bedrooms, a full bath, an office or study, a workshop, and ample storage. Outdoor living is equally impressive, featuring a composite deck, front porch, and a patio overlooking the yard with serene views—ideal for entertaining or simply unwinding at the end of the day. This home blends luxury, functionality, and comfort in every detail. Call today to schedule your private showing!
Property Improvements:
- Upgraded Wood Flooring - 2016
- Roof Replaced 2020 -
For sale by owner
$609,000
3157 Brookfield Dr, Marion, IA 52302
5beds
4,188sqft
:
Get pre-qualified$4,308/mo
SingleFamily
Built in 2008
9,583 Square Feet Lot
$-- Zestimate®
$145/sqft
$-- HOA
What's special
Cozy fireplacePrivate retreatFinished walkout lower levelVaulted ceilingsHome theaterHardwood and carpet flooringMarble countertops
What the owner loves about this home
Walk through every inch of our home online with the amazing Online Showing by clicking "View 3D Tour" on the image. To buy this home for less, contact me directly by calling the number next to "Property Owner" below.
- 254 days |
- 338 |
- 9 |
Listed by:
Property Owner (319) 721-8293
Facts & features
Interior
Bedrooms & bathrooms
- Bedrooms: 5
- Bathrooms: 4
- Full bathrooms: 3
- 1/2 bathrooms: 1
Heating
- Forced air, Gas
Cooling
- Central
Appliances
- Included: Garbage disposal, Range / Oven
Features
- Flooring: Carpet, Hardwood
- Basement: Finished
- Has fireplace: Yes
Interior area
- Total interior livable area: 4,188 sqft
Property
Parking
- Total spaces: 3
- Parking features: Garage - Attached
Features
- Exterior features: Vinyl, Brick
- Has view: Yes
- View description: Territorial
Lot
- Size: 9,583 Square Feet
Details
- Parcel number: 112647801300000
Construction
Type & style
- Home type: SingleFamily
Materials
- Frame
- Foundation: Concrete
- Roof: Other
Condition
- New construction: No
- Year built: 2008
Community & HOA
Location
- Region: Marion
Financial & listing details
- Price per square foot: $145/sqft
- Tax assessed value: $596,600
- Annual tax amount: $9,974
- Date on market: 11/12/2025
Estimated market value
Not available
Estimated sales range
Not available
$3,716/mo
Price history
| Date | Event | Price |
|---|---|---|
| 11/12/2025 | Listed for sale | $609,000+71.5%$145/sqft |
Source: Owner Report a problem | ||
| 12/30/2015 | Sold | $355,000-15.1%$85/sqft |
Source:  CRAAR, CDRMLS #1506765 Report a problem CRAAR, CDRMLS #1506765 Report a problem | ||
| 8/29/2008 | Sold | $418,000$100/sqft |
Source: Public Record Report a problem | ||
Public tax history
| Year | Property taxes | Tax assessment |
|---|---|---|
| 2025 | $9,974 +1.4% | $596,600 +10.3% |
| 2024 | $9,840 +2.3% | $540,800 |
| 2023 | $9,618 +4.9% | $540,800 +22.3% |
| 2022 | $9,166 -2.7% | $442,300 |
| 2021 | $9,418 +1.8% | $442,300 +3.7% |
| 2020 | $9,254 +2.5% | $426,600 |
| 2019 | $9,026 +2.2% | $426,600 +6.6% |
| 2018 | $8,834 +4.1% | $400,100 -2.1% |
| 2017 | $8,488 -6.5% | $408,700 |
| 2016 | $9,078 +2.9% | $408,700 |
| 2015 | $8,820 +2.6% | $408,700 |
| 2014 | $8,600 +4.8% | $408,700 |
| 2013 | $8,210 +1.5% | $408,700 -1.5% |
| 2012 | $8,092 | $415,081 |
| 2011 | -- | $415,081 |
| 2010 | $7,844 | $415,081 +196620.9% |
| 2008 | -- | $211 |
Find assessor info on the county website
Monthly payment
Est. payment
Payment breakdown
Explore the cost of this home by adjusting the details. Changes won't be saved.Climate risks
Neighborhood: 52302
Nearby schools
GreatSchools rating
- 8/10Echo Hill Elementary SchoolGrades: PK-4Distance: 1.6 mi
- 8/10Oak Ridge SchoolGrades: 7-8Distance: 1.3 mi
- 6/10Linn-Mar High SchoolGrades: 9-12Distance: 1.3 mi
Schools provided by the listing agent
- Elementary: Echo Hill
- Middle: Oak Ridge
- High: Linn Mar
Source: The MLS. This data may not be complete. We recommend contacting the local school district to confirm school assignments for this home.
- $571,0004 bd5 ba3.8k sqft3137 Brookfield Dr, Marion, IA 52302For Sale

- $524,2005 bd3 ba2.7k sqft3177 Brookfield Dr, Marion, IA 52302Off Market
- $491,4005 bd4 ba3.4k sqft1303 Forest Ln, Marion, IA 52302Off Market
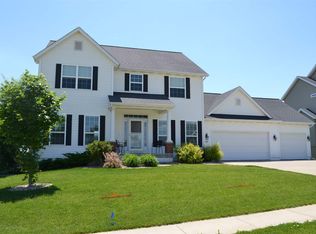
- $489,4004 bd3 ba1.9k sqft3117 Brookfield Dr, Marion, IA 52302Off Market
- $546,2005 bd4 ba3.4k sqft3197 Brookfield Dr, Marion, IA 52302Off Market
- $487,0004 bd3 ba2.4k sqft1300 Forest Ln, Marion, IA 52302Off Market
- $478,9003 bd4 ba2.2k sqft3097 Brookfield Dr, Marion, IA 52302Off Market
- $432,0003 bd3 ba2.4k sqft1304 Lindenbrook Ln, Marion, IA 52302Off Market
A local agent can set up tours, give advice and negotiate with sellers.
Similar homes
- $610,0005 bd5 ba3.9k sqft2330 Timber Creek Dr, Marion, IA 52302For Sale
 MLS ID #2603863, Laura Merchan, SKOGMAN REALTY. CRAAR, CDRMLS
 - $599,0004 bd3 ba3.1k sqft3270 Mulberry Dr, Marion, IA 52302For Sale By Owner
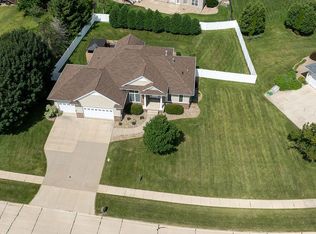
- $571,0004 bd5 ba3.8k sqft3137 Brookfield Dr, Marion, IA 52302For SaleMLS ID #2603255, Ken Waterbeck, WATERBECK REAL ESTATE. CRAAR, CDRMLS
- $579,0004 bd4 ba3.5k sqft2661 Mulberry Ct, Marion, IA 52302For Sale
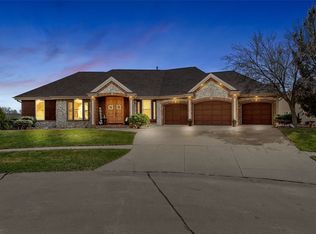 MLS ID #2602237, Annie Kaestner, SKOGMAN REALTY. CRAAR, CDRMLS
 - $640,0005 bd4 ba3.4k sqft5010 Silver Oak Ct, Marion, IA 52302For SaleMLS ID #2604881, Laura Merchan, SKOGMAN REALTY. CRAAR, CDRMLS
- $639,9005 bd4 ba3.7k sqft2050 Sky View Dr, Marion, IA 52302For SaleMLS ID #2604404, Ryan Barner, BARNER REALTY & AUCTION. CRAAR, CDRMLS
- $569,4006 bd3 ba3k sqft4064 Aster Ct, Marion, IA 52302For SaleMLS ID #2604883, Mack Pilarczyk, Real Broker, LLC. CRAAR, CDRMLS
- $499,9005 bd3 ba3.2k sqft4330 Flagstick Dr, Marion, IA 52302For SaleMLS ID #202604056, Dana Hansen. Iowa City Area AOR
- $675,0007 bd3 ba3.5k sqft4535 Par Cir, Marion, IA 52302For SaleMLS ID #2604520, Mack Pilarczyk, Real Broker, LLC. CRAAR, CDRMLS
- $580,0004 bd3 ba3.5k sqft214 Revere Ct NE, Cedar Rapids, IA 52402For SaleMLS ID #2603943, Jeff Hagel, Jeffrey Hagel. CRAAR, CDRMLS
- $459,9005 bd3 ba2.6k sqft470 Oak Park Cir, Marion, IA 52302For SaleMLS ID #2604845, Dana Hansen, RE/MAX CONCEPTS. CRAAR, CDRMLS
- $495,0004 bd3 ba2.2k sqft815 Bowstring Dr, Marion, IA 52302For Sale By Owner
- $610,0005 bd3 ba3k sqft4114 Gemstone Rd, Marion, IA 52302New ConstructionMLS ID #2604773, Kevin Heinbuch, PRK Williams Realty. CRAAR, CDRMLS
- $484,9005 bd3 ba3.3k sqft1217 Rolling Glen Dr, Marion, IA 52302For SaleMLS ID #2603137, Eric Lamp, Epique Realty. CRAAR, CDRMLS
- $515,0006 bd4 ba2.8k sqft1247 Tramore Rd, Marion, IA 52302For SaleMLS ID #2602327, Dana Hansen, RE/MAX CONCEPTS. CRAAR, CDRMLS
- $615,0004 bd3 ba2.7k sqft8750 Yeager Ln NE, Cedar Rapids, IA 52402New ConstructionCRAAR, CDRMLS
- $429,9003 bd3 ba2.3k sqft3405 Hemingway St, Marion, IA 52302ActiveMLS ID #6340690, Raymond Siddell, Keller Williams Legacy Group. NoCoast MLS as distributed by MLS GRID
- $489,9004 bd3 ba2.8k sqft3482 Penny Ln, Marion, IA 52302For SaleMLS ID #2603198, Nick Frazier, FRAZIER REALTY. CRAAR, CDRMLS
- $450,0004 bd3 ba3.2k sqft3399 Edgebrooke Dr, Marion, IA 52302For Sale By Owner
- $585,0004 bd3 ba2.6k sqft5195 Winslow Rd, Marion, IA 52302New ConstructionMLS ID #2601555, Kevin Heinbuch, PRK Williams Realty. CRAAR, CDRMLS
