Welcome home to this spacious 5-bedroom, 3-bath ranch in the highly desirable Linn-Mar School District! Designed for comfortable everyday living and effortless entertaining, the open-concept floor plan features a welcoming living room with a cozy fireplace and a beautiful kitchen complete with granite countertops, abundant cabinetry, and all appliances included. The private primary suite offers a walk-in closet and ensuite bath, while two additional bedrooms, a full bath, and convenient main-level laundry complete the main floor. The finished daylight lower level is filled with natural light and offers a spacious family room, two additional bedrooms, a full bath, and ample storage. Step outside to enjoy the deck with stairs leading to a patio and a fully fenced backyard—perfect for entertaining, relaxing, or play. A true highlight of this home is its exceptional location with walking trails providing direct access to Oak Ridge Middle School and Echo Hill Elementary without crossing a street, making it easy to enjoy the neighborhood and nearby schools. Complete with an oversized 3-stall attached garage and conveniently located near parks, shopping, and dining, this home offers the perfect blend of space, comfort, and convenience. Seller to offer a $5000 paint credit at the time of closing.
For sale
Price cut: $10K (8/6)
$449,900
470 Oak Park Cir, Marion, IA 52302
5beds
2,620sqft
Single Family Residence
Built in 2014
0.25 Acres Lot
$444,400 Zestimate®
$172/sqft
$-- HOA
What's special
Ample storageOpen-concept floor planAll appliances includedMain-level laundrySpacious family roomAbundant cabinetry
- 64 days
- 679
- 17
Likely to sell faster than
Zillow last checked:
Listing updated:
Listed by:
Dana Hansen 319-560-2925,
RE/MAX CONCEPTS
Source: CRAAR, CDRMLS,MLS#: 2604845 Originating MLS: Cedar Rapids Area Association Of Realtors
Originating MLS: Cedar Rapids Area Association Of RealtorsFacts & features
Interior
Bedrooms & bathrooms
- Bedrooms: 5
- Bathrooms: 3
- Full bathrooms: 3
Rooms
- Room types: Family Room, Laundry
Other
- Level: First
Heating
- Forced Air, Gas
Cooling
- Central Air
Appliances
- Included: Dryer, Dishwasher, Electric Water Heater, Disposal, Microwave, Range, Refrigerator, Water Softener Rented, Washer
- Laundry: Main Level
Features
- Breakfast Bar, Kitchen/Dining Combo, Bath in Primary Bedroom, Main Level Primary, Central Vacuum, Vaulted Ceiling(s), Wired for Sound
- Basement: Full
- Has fireplace: Yes
- Fireplace features: Insert, Gas, Great Room
Interior area
- Total interior livable area: 2,620 sqft
- Finished area above ground: 1,640
- Finished area below ground: 980
Video & virtual tour
Property
Parking
- Total spaces: 3
- Parking features: Attached, Garage, Off Street, Garage Door Opener
- Attached garage spaces: 3
Features
- Stories: 1
- Patio & porch: Deck, Patio
- Exterior features: Fence
Lot
- Size: 0.25 Acres
- Dimensions: 82 x 133
Details
- Parcel number: 112432602700000
Construction
Type & style
- Home type: SingleFamily
- Architectural style: Ranch
- Property subtype: Single Family Residence
Materials
- Frame, Stone, Vinyl Siding
Condition
- New construction: No
- Year built: 2014
Details
- Builder name: ST Homes LLC
Utilities & green energy
- Sewer: Public Sewer
- Water: Public
Community & HOA
HOA
- Has HOA: No
Location
- Region: Marion
Financial & listing details
- Price per square foot: $172/sqft
- Tax assessed value: $413,800
- Annual tax amount: $7,698
- Date on market: 7/8/2026
- Listing terms: Cash,Conventional,FHA,VA Loan
Estimated market value
$444,400
$422,000 - $467,000
$2,878/mo
Price history
| Date | Event | Price |
|---|---|---|
| 8/6/2026 | Price change | $449,900-2.2%$172/sqft |
Source:  CRAAR, CDRMLS #2604845 Report a problem CRAAR, CDRMLS #2604845 Report a problem | ||
| 7/8/2026 | Listed for sale | $459,900+58.6%$176/sqft |
Source: CRAAR, CDRMLS #2604845 Report a problem | ||
| 5/26/2017 | Sold | $289,950+7.4%$111/sqft |
Source: CRAAR, CDRMLS #1703001 Report a problem | ||
| 5/15/2015 | Sold | $269,900+493.2%$103/sqft |
Source: CRAAR, CDRMLS #1402737 Report a problem | ||
| 4/22/2014 | Sold | $45,500$17/sqft |
Source: Public Record Report a problem | ||
Public tax history
| Year | Property taxes | Tax assessment |
|---|---|---|
| 2025 | $7,500 +2.7% | $413,800 +3.7% |
| 2024 | $7,304 +5% | $398,900 |
| 2023 | $6,958 +4.9% | $398,900 +23.7% |
| 2022 | $6,630 +3.2% | $322,400 |
| 2021 | $6,424 +1.8% | $322,400 +9.8% |
| 2020 | $6,310 -0.2% | $293,700 |
| 2019 | $6,320 +3.1% | $293,700 +4.8% |
| 2018 | $6,128 +4.1% | $280,200 +3.2% |
| 2017 | $5,888 +0.8% | $271,400 -4.7% |
| 2016 | $5,840 -2% | $284,900 +5598% |
| 2015 | $5,960 +5418.5% | $5,000 |
| 2014 | $108 +1.9% | $5,000 |
| 2013 | $106 | $5,000 |
| 2012 | -- | -- |
Find assessor info on the county website
Monthly payment
Est. payment
Payment breakdown
Explore the cost of this home by adjusting the details. Changes won't be saved.Climate risks
Neighborhood: 52302
Nearby schools
Schools provided by the listing agent
- Elementary: Echo Hill
- Middle: Oak Ridge
- High: Linn Mar
Source: CRAAR, CDRMLS. This data may not be complete. We recommend contacting the local school district to confirm school assignments for this home.

Similar homes
- $439,9004 bd3 ba2.3k sqft3502 Whitman Ave, Marion, IA 52302For Sale
 MLS ID #2606124, Dylan Robson, LEPIC-KROEGER, REALTORS. CRAAR, CDRMLS
 - $455,0004 bd3 ba2.4k sqft5415 Triple Crown Dr, Marion, IA 52302For Sale
 MLS ID #202603529, Carla Werning. Iowa City Area AOR
 - $454,9005 bd3 ba3.3k sqft1698 Foxborough Dr, Marion, IA 52302For Sale
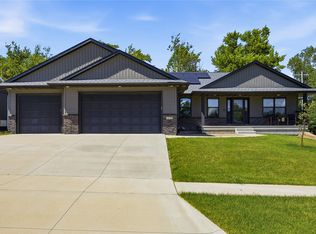 MLS ID #2604287, Alexis Kemp-Alexis Real Estate Team, RE/MAX CONCEPTS. CRAAR, CDRMLS
 - $484,9005 bd3 ba3.3k sqft1217 Rolling Glen Dr, Marion, IA 52302For Sale
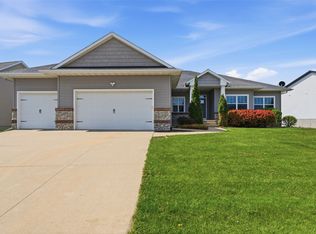 MLS ID #2603137, Eric Lamp, Epique Realty. CRAAR, CDRMLS
