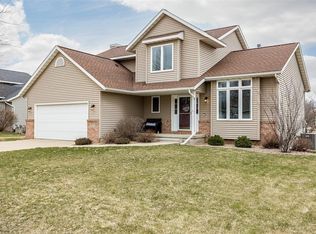
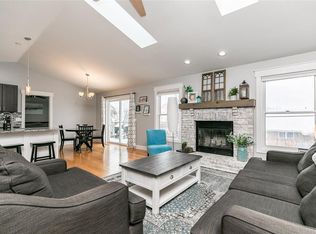
Welcome to your inviting Marion home featuring a spacious, airy and bright floor plan. If being very close to Novak Elementary School and Linn-Mar Middle and High Schools is important to you, then you'll love this Meadow Glen property. This well-maintained home greets you with vaulted ceilings and skylights, flooding the space with natural light. The kitchen and dining area flow seamlessly into the family room, and from the main level you'll enjoy direct access to the screened porch, patio, deck and backyard. A convenient half bathroom and laundry room complete the first floor. Upstairs, the spacious primary suite boasts vaulted ceilings, a full bath and walk-in closet, along with two additional bedrooms and a second full bathroom featuring skylights. The lower level offers a spacious rec room, perfect for a home theater, game room or additional living space, along with plenty of storage. A brick patio and deck provide additional outdoor entertaining space. Recent updates include a newly shingled roof (2022), newer carpet (2022) and a new water heater (2025). The home also features a large 12' x 16' shed offering abundant storage space—it's like having a 3-car garage, only better because you don't have to feel bad about filling it up with everything except your car! Enjoy the convenience of nearby parks, shopping and restaurants, all just minutes from downtown Marion and with easy access to Highway 13 and County Home Road. There are some virtually staged or altered photos.
For sale
Price cut: $123 (7/1)
$312,777
3010 Meadow Glen St, Marion, IA 52302
3beds
2,040sqft
Single Family Residence
Built in 1993
8,712 Square Feet Lot
$306,800 Zestimate®
$153/sqft
$-- HOA
What's special
Plenty of storageConvenient half bathroomWalk-in closetVaulted ceilingsInviting marion homeSpacious primary suiteLaundry room
- 71 days
- 945
- 63
Likely to sell faster than
Zillow last checked:
Listing updated:
Listed by:
Chassy Pollard 319-720-5700,
Better Way Realty
Source: CRAAR, CDRMLS,MLS#: 2604697 Originating MLS: Cedar Rapids Area Association Of Realtors
Originating MLS: Cedar Rapids Area Association Of RealtorsFacts & features
Interior
Bedrooms & bathrooms
- Bedrooms: 3
- Bathrooms: 3
- Full bathrooms: 2
- 1/2 bathrooms: 1
Rooms
- Room types: Family Room, Laundry, Living Room, Recreation, Screened Porch
Other
- Level: Second
Heating
- Forced Air, Gas
Cooling
- Central Air
Appliances
- Included: Dryer, Dishwasher, Disposal, Gas Water Heater, Microwave, Range, Refrigerator, Water Softener Owned, Washer
- Laundry: Main Level
Features
- Breakfast Bar, Eat-in Kitchen, Kitchen/Dining Combo, Bath in Primary Bedroom, Upper Level Primary, Vaulted Ceiling(s)
- Basement: Full
- Has fireplace: Yes
- Fireplace features: Insert, Gas, Living Room
Interior area
- Total interior livable area: 2,040 sqft
- Finished area above ground: 1,680
- Finished area below ground: 360
Video & virtual tour
Property
Parking
- Total spaces: 2
- Parking features: Attached, Garage, Garage Door Opener
- Attached garage spaces: 2
Features
- Levels: Two
- Stories: 2
- Patio & porch: Deck, Patio
- Exterior features: Fence
Lot
- Size: 8,712 Square Feet
- Dimensions: 8,800
Details
- Additional structures: Shed(s)
- Parcel number: 112538001600000
Construction
Type & style
- Home type: SingleFamily
- Architectural style: Two Story
- Property subtype: Single Family Residence
Materials
- Brick, Frame, Vinyl Siding
Condition
- New construction: No
- Year built: 1993
Utilities & green energy
- Sewer: Public Sewer
- Water: Public
Community & HOA
HOA
- Has HOA: No
Location
- Region: Marion
Financial & listing details
- Price per square foot: $153/sqft
- Tax assessed value: $266,000
- Annual tax amount: $4,819
- Date on market: 7/1/2026
Estimated market value
$306,800
$291,000 - $322,000
$2,214/mo
Price history
| Date | Event | Price |
|---|---|---|
| 7/1/2026 | Price change | $312,7770%$153/sqft |
Source:  CRAAR, CDRMLS #2604697 Report a problem CRAAR, CDRMLS #2604697 Report a problem | ||
| 3/24/2026 | Listed for sale | $312,900+6.1%$153/sqft |
Source: CRAAR, CDRMLS #2601969 Report a problem | ||
| 3/14/2025 | Sold | $295,000+1.7%$145/sqft |
Source: CRAAR, CDRMLS #2500898 Report a problem | ||
| 2/19/2025 | Pending sale | $290,000$142/sqft |
Source: CRAAR, CDRMLS #2500898 Report a problem | ||
| 2/13/2025 | Listed for sale | $290,000+13.7%$142/sqft |
Source: CRAAR, CDRMLS #2500898 Report a problem | ||
| 5/16/2022 | Sold | $255,000+4.1%$125/sqft |
Source: CRAAR, CDRMLS #2203219 Report a problem | ||
| 4/9/2022 | Pending sale | $245,000$120/sqft |
Source: CRAAR, CDRMLS #2203219 Report a problem | ||
| 4/8/2022 | Listed for sale | $245,000$120/sqft |
Source: CRAAR, CDRMLS #2203219 Report a problem | ||
Public tax history
| Year | Property taxes | Tax assessment |
|---|---|---|
| 2025 | $4,630 -1.6% | $266,000 +6.4% |
| 2024 | $4,704 +11% | $250,100 |
| 2023 | $4,236 +0.2% | $250,100 +25.2% |
| 2022 | $4,226 +7.9% | $199,800 |
| 2021 | $3,916 +1.9% | $199,800 +7.6% |
| 2020 | $3,844 +0.2% | $185,700 |
| 2019 | $3,836 +5.3% | $185,700 +7.2% |
| 2018 | $3,644 +4.2% | $173,300 +5.6% |
| 2017 | $3,496 +3.3% | $164,100 |
| 2016 | $3,384 +0.9% | $164,100 |
| 2015 | $3,354 +0.4% | $164,100 |
| 2014 | $3,342 +4.8% | $164,100 |
| 2013 | $3,188 -10.6% | $164,100 -12.3% |
| 2012 | $3,566 | $187,081 |
| 2011 | -- | $187,081 |
| 2010 | $3,466 | $187,081 |
| 2008 | -- | $187,081 |
| 2007 | -- | $187,081 +5% |
| 2005 | -- | $178,172 +6% |
| 2004 | -- | $168,048 |
| 2003 | -- | $168,048 +5% |
| 2002 | -- | $160,046 |
| 2001 | -- | $160,046 +7% |
| 2000 | -- | $149,576 |
Find assessor info on the county website
Monthly payment
Est. payment
Payment breakdown
Explore the cost of this home by adjusting the details. Changes won't be saved.Climate risks
Neighborhood: 52302
Nearby schools
Schools provided by the listing agent
- Elementary: Novak
- Middle: Excelsior
- High: Linn Mar
Source: CRAAR, CDRMLS. This data may not be complete. We recommend contacting the local school district to confirm school assignments for this home.
Similar homes
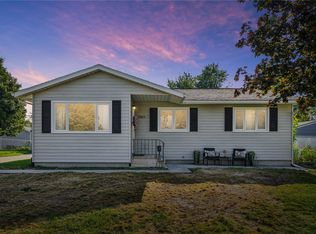
- $259,9003 bd2 ba1.5k sqft2985 4th St, Marion, IA 52302For Sale
 MLS ID #2606093, Raelynn Strelow, Berkshire Hathaway HomeServices One Realty Center. CRAAR, CDRMLS
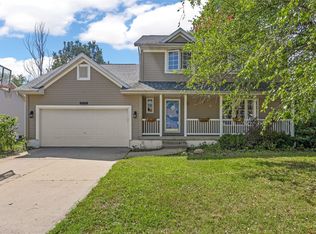
 - $325,0003 bd3 ba2.4k sqft611 Deer Run Dr NE, Cedar Rapids, IA 52402For Sale
 MLS ID #2605953, Liz Efting, SKOGMAN REALTY. CRAAR, CDRMLS
 - $259,9003 bd2 ba1.2k sqft2902 14th Ave, Marion, IA 52302For Sale
 MLS ID #2605879, Michelle Fitzgerald, Century 21 Signature Real Estate. CRAAR, CDRMLS
 - $409,0004 bd4 ba3k sqft3340 Edgebrooke Dr, Marion, IA 52302For Sale
 MLS ID #2605999, Kelley Reierson, Keller Williams Legacy Group. CRAAR, CDRMLS
