Welcome to this beautifully designed custom two-story home offering 4 bedrooms, 2.5 baths, and a fantastic layout in one of Marion’s most sought-after neighborhoods. From the moment you arrive, the impressive curb appeal, brick exterior, and welcoming two-story foyer with open staircase make a lasting first impression. The updated kitchen is truly the heart of the home, featuring high-end cabinetry, quartz countertops, granite backsplash, stainless steel appliances, and a large center island perfect for gathering and entertaining. Just off the kitchen, the great room is filled with natural light from oversized windows and offers soaring ceilings and a cozy gas fireplace. The spacious main level primary suite includes a whirlpool tub, walk-in shower, dual vanities, and generous closet space. The main floor also offers a dedicated office or formal dining room, laundry, mudroom, half bath, and sliding doors leading to a maintenance-free deck overlooking the backyard. Upstairs you’ll find additional bedrooms, a full bath, and an oversized bonus room above the garage that offers endless flexibility for a guest suite, home gym, playroom, or media space. Located near schools, parks, trails, shopping, and dining, this home combines space, comfort, and updates in a location buyers love.
For sale
Price cut: $10K (7/8)
$455,000
5415 Triple Crown Dr, Marion, IA 52302
4beds
2,433sqft
Single Family Residence, Residential
Built in 2005
0.26 Acres Lot
$451,700 Zestimate®
$187/sqft
$-- HOA
What's special
Brick exteriorImpressive curb appealGenerous closet spaceSoaring ceilingsUpdated kitchenQuartz countertopsGranite backsplash
- 102 days
- 741
- 34
Likely to sell faster than
Zillow last checked:
Listing updated:
Listed by:
Carla Werning 319-360-9173,
Ruhl&Ruhl, REALTORS - CR
Source: Iowa City Area AOR,MLS#: 202603529
Facts & features
Interior
Bedrooms & bathrooms
- Bedrooms: 4
- Bathrooms: 3
- Full bathrooms: 2
- 1/2 bathrooms: 1
Rooms
- Room types: Great Room, Library Or Office, Primary Bath
Heating
- Natural Gas, Forced Air
Cooling
- Central Air
Appliances
- Included: Dishwasher, Microwave, Range Or Oven, Refrigerator, Dryer, Washer
- Laundry: Lower Level, Laundry Room
Features
- Bookcases, Entrance Foyer, Vaulted Ceiling(s), Den, Primary On Main Level, Breakfast Bar, Central Vacuum
- Flooring: Carpet
- Basement: Concrete,Sump Pump,Full,Unfinished
- Number of fireplaces: 1
- Fireplace features: Family Room, Gas, Electric
Interior area
- Total structure area: 2,433
- Total interior livable area: 2,433 sqft
- Finished area above ground: 2,433
- Finished area below ground: 0
Property
Parking
- Total spaces: 3
- Parking features: Off Street, On Street
- Has attached garage: Yes
Features
- Levels: Two
- Stories: 2
- Patio & porch: Deck
Lot
- Size: 0.26 Acres
- Features: Less Than Half Acre
Details
- Parcel number: 102025201200000
- Zoning: Residential
- Special conditions: Standard
Construction
Type & style
- Home type: SingleFamily
- Property subtype: Single Family Residence, Residential
Materials
- Brick, Frame
Condition
- Year built: 2005
Details
- Builder name: Diamond Custom
Utilities & green energy
- Sewer: Public Sewer
- Water: Public
Green energy
- Indoor air quality: Active Radon
Community & HOA
Community
- Features: None
- Subdivision: Champion Estates
Location
- Region: Marion
Financial & listing details
- Price per square foot: $187/sqft
- Tax assessed value: $458,200
- Annual tax amount: $9,222
- Date on market: 6/1/2026
- Listing terms: Cash,Conventional
Estimated market value
$451,700
$429,000 - $474,000
$2,725/mo
Price history
| Date | Event | Price |
|---|---|---|
| 8/11/2026 | Pending sale | $455,000$187/sqft |
Source:  CRAAR, CDRMLS #2603853 Report a problem CRAAR, CDRMLS #2603853 Report a problem | ||
| 7/8/2026 | Price change | $455,000-2.2%$187/sqft |
Source: CRAAR, CDRMLS #2603853 Report a problem | ||
| 6/2/2026 | Listed for sale | $465,000+9.4%$191/sqft |
Source: CRAAR, CDRMLS #2603853 Report a problem | ||
| 6/22/2023 | Sold | $425,000$175/sqft |
Source:  Iowa City Area AOR #202302342 Report a problem Iowa City Area AOR #202302342 Report a problem | ||
| 5/5/2023 | Pending sale | $425,000$175/sqft |
Source: CRAAR, CDRMLS #2302512 Report a problem | ||
| 4/28/2023 | Listed for sale | $425,000+46.6%$175/sqft |
Source: CRAAR, CDRMLS #2302512 Report a problem | ||
| 1/20/2017 | Sold | $289,900$119/sqft |
Source: CRAAR, CDRMLS #1609505 Report a problem | ||
| 10/18/2016 | Price change | $289,900-3.4%$119/sqft |
Source: Skogman Realty #1609505 Report a problem | ||
| 9/23/2016 | Price change | $300,000-3.2%$123/sqft |
Source: Skogman Realty #1609505 Report a problem | ||
| 9/8/2016 | Price change | $310,000-2.8%$127/sqft |
Source: Skogman Realty #1609505 Report a problem | ||
| 8/16/2016 | Price change | $319,000-0.3%$131/sqft |
Source: Skogman Realty #1609505 Report a problem | ||
| 7/4/2016 | Listed for sale | $320,000+16.6%$132/sqft |
Source: Owner Report a problem | ||
| 12/23/2008 | Sold | $274,500-5%$113/sqft |
Source: Public Record Report a problem | ||
| 11/10/2008 | Price change | $289,000-6.8%$119/sqft |
Source: Number1Expert #2807519 Report a problem | ||
| 11/2/2008 | Listed for sale | $310,000+4.9%$127/sqft |
Source: Number1Expert #2807519 Report a problem | ||
| 9/5/2006 | Sold | $295,500$121/sqft |
Source: Public Record Report a problem | ||
Public tax history
| Year | Property taxes | Tax assessment |
|---|---|---|
| 2025 | $9,222 +2.6% | $458,200 -4.1% |
| 2024 | $8,986 +19.2% | $477,900 |
| 2023 | $7,538 +4.9% | $477,900 +35.8% |
| 2022 | $7,184 +5.6% | $352,000 |
| 2021 | $6,806 +1.9% | $352,000 +12.1% |
| 2020 | $6,682 +2.2% | $313,900 |
| 2019 | $6,536 +3% | $313,900 +7.1% |
| 2018 | $6,344 +4.1% | $293,000 +0.6% |
| 2017 | $6,092 -3% | $291,300 |
| 2016 | $6,282 +3% | $291,300 +5.6% |
| 2015 | $6,098 +6.1% | $275,900 |
| 2014 | $5,746 +4.8% | $275,900 |
| 2013 | $5,484 +3.5% | $275,900 +0.6% |
| 2012 | $5,298 | $274,354 |
| 2011 | -- | $274,354 |
| 2010 | $5,348 | $274,354 -3.8% |
| 2008 | -- | $285,136 |
| 2007 | -- | $285,136 +113049.2% |
| 2005 | -- | $252 |
Find assessor info on the county website
Monthly payment
Est. payment
Payment breakdown
Explore the cost of this home by adjusting the details. Changes won't be saved.Climate risks
Neighborhood: 52302
Nearby schools
Schools provided by the listing agent
- Elementary: IndianCrk
- Middle: Excelsior
- High: LinnMar
Source: Iowa City Area AOR. This data may not be complete. We recommend contacting the local school district to confirm school assignments for this home.
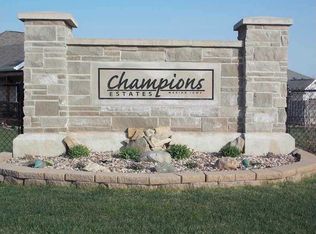

Similar homes
- $498,9004 bd3 ba3.2k sqft3176 Artesian Rd, Marion, IA 52302For Sale
 MLS ID #202605263, Ashley Bermel. Iowa City Area AOR
 - $525,0004 bd3 ba2.6k sqft3170 Stanley Cup Dr, Marion, IA 52302For Sale
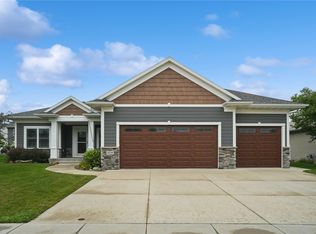 MLS ID #2605581, Steve Siefert, Realty87. CRAAR, CDRMLS
 - $449,9005 bd3 ba2.6k sqft470 Oak Park Cir, Marion, IA 52302For Sale
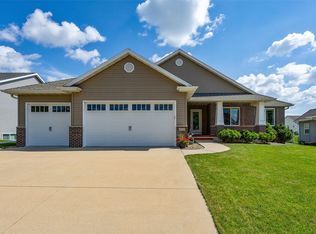 MLS ID #2604845, Dana Hansen, RE/MAX CONCEPTS. CRAAR, CDRMLS
 - $449,9904 bd4 ba2.9k sqft3329 Artesian Rd, Marion, IA 52302New Construction
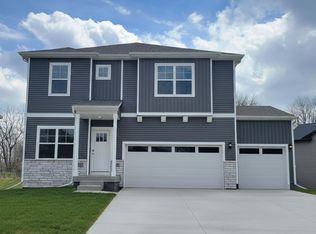 CRAAR, CDRMLS
