Built in 2023 and featuring fully paid-off solar panels, this exceptional 5-bedroom, 3-bathroom home is nestled in one of Marion’s most sought-after neighborhoods and sits on a spacious corner lot with an expansive backyard designed for both relaxation and recreation. Thoughtfully designed with modern finishes and everyday functionality, this home offers the perfect blend of style, comfort, and efficiency. The open-concept main living area is filled with natural light and features a cozy gas fireplace, creating a warm and inviting gathering space. The seamless flow from the living room to the dining area and large screened-in porch makes entertaining effortless while providing the perfect setting to enjoy Iowa’s changing seasons. The spacious primary suite serves as a private retreat, complete with a spa-like bathroom featuring a soaking tub, separate shower, and an oversized walk-in closet with direct access to the laundry room for added convenience. Step outside and discover a backyard built for making memories. Whether you're hosting summer barbecues on the patio, shooting hoops on your private basketball court, or simply enjoying the extra green space, this outdoor oasis offers endless opportunities for fun and relaxation. Conveniently located near parks, schools, shopping, and dining, this move-in-ready home combines modern living, energy-efficient savings, and outstanding outdoor amenities in one incredible Marion location.
For sale
Price cut: $20K (7/1)
$454,900
1698 Foxborough Dr, Marion, IA 52302
5beds
3,346sqft
Single Family Residence
Built in 2023
0.29 Acres Lot
$451,400 Zestimate®
$136/sqft
$-- HOA
What's special
Modern finishesPrivate basketball courtOutstanding outdoor amenitiesSpacious corner lotFilled with natural lightLarge screened-in porchCozy gas fireplace
- 86 days
- 1,147
- 48
Zillow last checked:
Listing updated:
Listed by:
Alexis Kemp-Alexis Real Estate Team 319-795-5394,
RE/MAX CONCEPTS
Source: CRAAR, CDRMLS,MLS#: 2604287 Originating MLS: Cedar Rapids Area Association Of Realtors
Originating MLS: Cedar Rapids Area Association Of RealtorsFacts & features
Interior
Bedrooms & bathrooms
- Bedrooms: 5
- Bathrooms: 3
- Full bathrooms: 3
Rooms
- Room types: Family Room, Laundry, Recreation
Other
- Level: First
Heating
- Forced Air, Gas
Cooling
- Central Air
Appliances
- Included: Dishwasher, Electric Water Heater, Disposal, Microwave, Range, Refrigerator, Water Softener Owned
- Laundry: Main Level
Features
- Breakfast Bar, Eat-in Kitchen, Bath in Primary Bedroom, Main Level Primary
- Basement: Full
- Has fireplace: Yes
- Fireplace features: Electric, Insert, Living Room
Interior area
- Total interior livable area: 3,346 sqft
- Finished area above ground: 1,750
- Finished area below ground: 1,596
Video & virtual tour
Property
Parking
- Total spaces: 3
- Parking features: Attached, Garage
- Attached garage spaces: 3
Features
- Stories: 1
- Patio & porch: Patio
Lot
- Size: 0.29 Acres
- Dimensions: .287 Acre
Details
- Parcel number: 101930203100000
Construction
Type & style
- Home type: SingleFamily
- Architectural style: Ranch
- Property subtype: Single Family Residence
Materials
- Frame, Stone, Vinyl Siding
Condition
- New construction: No
- Year built: 2023
Utilities & green energy
- Sewer: Public Sewer
- Water: Public
Green energy
- Energy efficient items: Solar Panel(s)
Community & HOA
Location
- Region: Marion
Financial & listing details
- Price per square foot: $136/sqft
- Tax assessed value: $495,000
- Annual tax amount: $9,593
- Date on market: 6/16/2026
- Listing terms: Cash,Conventional,FHA,VA Loan
Estimated market value
$451,400
$429,000 - $474,000
$3,820/mo
Price history
| Date | Event | Price |
|---|---|---|
| 7/1/2026 | Price change | $454,900-4.2%$136/sqft |
Source:  CRAAR, CDRMLS #2604287 Report a problem CRAAR, CDRMLS #2604287 Report a problem | ||
| 6/16/2026 | Listed for sale | $474,900-2.1%$142/sqft |
Source: CRAAR, CDRMLS #2604287 Report a problem | ||
| 6/16/2026 | Listing removed | $485,000$145/sqft |
Source: CRAAR, CDRMLS #2602571 Report a problem | ||
| 5/11/2026 | Price change | $485,000-3%$145/sqft |
Source: CRAAR, CDRMLS #2602571 Report a problem | ||
| 4/13/2026 | Price change | $499,900-2%$149/sqft |
Source: CRAAR, CDRMLS #2602571 Report a problem | ||
| 3/27/2026 | Price change | $509,900-1%$152/sqft |
Source: CRAAR, CDRMLS #2602092 Report a problem | ||
| 3/5/2026 | Price change | $515,000-1.9%$154/sqft |
Source: CRAAR, CDRMLS #2601180 Report a problem | ||
| 2/18/2026 | Listed for sale | $525,000-0.9%$157/sqft |
Source: CRAAR, CDRMLS #2601180 Report a problem | ||
| 1/30/2026 | Listing removed | $530,000$158/sqft |
Source: CRAAR, CDRMLS #2508822 Report a problem | ||
| 11/12/2025 | Price change | $530,000-1.8%$158/sqft |
Source: CRAAR, CDRMLS #2508822 Report a problem | ||
| 10/22/2025 | Listed for sale | $539,900+16.5%$161/sqft |
Source: CRAAR, CDRMLS #2508822 Report a problem | ||
| 10/26/2023 | Sold | $463,528+0.8%$139/sqft |
Source: CRAAR, CDRMLS #2305755 Report a problem | ||
| 8/31/2023 | Pending sale | $460,000$137/sqft |
Source: CRAAR, CDRMLS #2305755 Report a problem | ||
| 8/31/2023 | Listed for sale | $460,000$137/sqft |
Source: CRAAR, CDRMLS #2305755 Report a problem | ||
Public tax history
| Year | Property taxes | Tax assessment |
|---|---|---|
| 2025 | $9,396 +7240.6% | $495,000 -0.4% |
| 2024 | $128 -14.7% | $497,100 +7210.3% |
| 2023 | $150 +4.2% | $6,800 |
| 2022 | $144 -6.5% | $6,800 |
| 2021 | $154 | $6,800 |
| 2020 | -- | $6,800 |
Find assessor info on the county website
Monthly payment
Est. payment
Payment breakdown
Explore the cost of this home by adjusting the details. Changes won't be saved.Climate risks
Neighborhood: 52302
Nearby schools
Schools provided by the listing agent
- Elementary: Indian Creek
- Middle: Excelsior
- High: Linn Mar
Source: CRAAR, CDRMLS. This data may not be complete. We recommend contacting the local school district to confirm school assignments for this home.

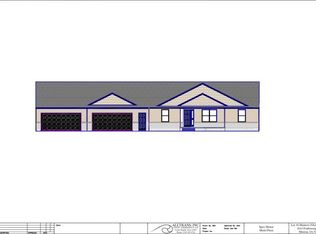
Similar homes
- $484,9005 bd3 ba3.3k sqft1217 Rolling Glen Dr, Marion, IA 52302For Sale
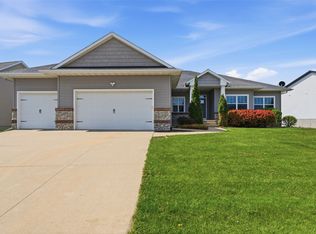 MLS ID #2603137, Eric Lamp, Epique Realty. CRAAR, CDRMLS
 - $449,9005 bd3 ba2.6k sqft470 Oak Park Cir, Marion, IA 52302For Sale
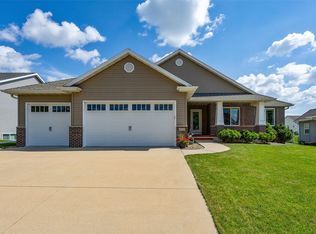 MLS ID #2604845, Dana Hansen, RE/MAX CONCEPTS. CRAAR, CDRMLS
 - $439,9004 bd3 ba2.3k sqft3502 Whitman Ave, Marion, IA 52302For Sale
 MLS ID #2606124, Dylan Robson, LEPIC-KROEGER, REALTORS. CRAAR, CDRMLS
 - $409,0004 bd4 ba3k sqft3340 Edgebrooke Dr, Marion, IA 52302For Sale
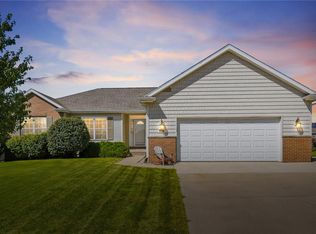 MLS ID #2605999, Kelley Reierson, Keller Williams Legacy Group. CRAAR, CDRMLS
