This absolutely beautiful new construction home is ready to be called home. 4 bed, 3 bath, 3 stall garage on a beautiful lot. Exciting amenities include: Atrium staircase, volume ceilings, Quartz countertops, spacious kitchen with painted cabinetry and corner pantry, stainless appliance package. Also featuring a primary suite with double vanity, main level laundry with drop zone and a very spacious rec/gym room with rubber mat flooring. Other amenities include: Main level fireplace, lower level bar area with rec room, maintenance free deck and large patio. This home is executed with quality and style and is ready for you! Taxes not fully assessed.
New construction
Price cut: $14.9K (7/14)
$485,000
1359 Cedar Springs Dr, Marion, IA 52302
4beds
2,835sqft
:
Get pre-qualified$3,398/mo
Single Family Residence
Built in 2026
0.25 Acres Lot
$483,700 Zestimate®
$171/sqft
$-- HOA
What's special
Main level fireplaceVolume ceilingsCorner pantryQuartz countertopsStainless appliance packageLarge patioMaintenance free deck
- 170 days |
- 531 |
- 22 |
Zillow last checked:
Listing updated:
Listed by:
Troy Mysak 319-721-7855,
Realty87
Source: CRAAR, CDRMLS,MLS#: 2600870 Originating MLS: Cedar Rapids Area Association Of Realtors
Originating MLS: Cedar Rapids Area Association Of RealtorsFacts & features
Interior
Bedrooms & bathrooms
- Bedrooms: 4
- Bathrooms: 3
- Full bathrooms: 3
Rooms
- Room types: Living Room, Other, Recreation
Other
- Level: First
Heating
- Forced Air, Gas
Cooling
- Central Air
Appliances
- Included: Dishwasher, Disposal, Microwave, Range, Refrigerator
Features
- Breakfast Bar, Eat-in Kitchen, Bath in Primary Bedroom, Main Level Primary
- Basement: Full,Concrete
- Has fireplace: Yes
- Fireplace features: Insert, Gas
Interior area
- Total interior livable area: 2,835 sqft
- Finished area above ground: 1,600
- Finished area below ground: 1,235
Video & virtual tour
Property
Parking
- Total spaces: 3
- Parking features: Attached, Garage, Garage Door Opener
- Attached garage spaces: 3
Features
- Stories: 1
- Patio & porch: Deck, Patio
Lot
- Size: 0.25 Acres
- Dimensions: .25 Acres
Details
- Parcel number: 112312601100000
Construction
Type & style
- Home type: SingleFamily
- Architectural style: Ranch
- Property subtype: Single Family Residence
Materials
- Frame, Stone, Vinyl Siding
- Foundation: Poured
Condition
- New construction: Yes
- Year built: 2026
Details
- Builder name: Integrity CH
Utilities & green energy
- Sewer: Public Sewer
- Water: Public
Community & HOA
HOA
- Has HOA: No
Location
- Region: Marion
Financial & listing details
- Price per square foot: $171/sqft
- Tax assessed value: $55,800
- Annual tax amount: $120
- Date on market: 2/5/2026
- Listing terms: Cash,Conventional,FHA,VA Loan
Estimated market value
$483,700
$460,000 - $508,000
$3,128/mo
Price history
| Date | Event | Price |
|---|---|---|
| 7/14/2026 | Price change | $485,000-3%$171/sqft |
Source:  CRAAR, CDRMLS #2600870 Report a problem CRAAR, CDRMLS #2600870 Report a problem | ||
| 5/19/2026 | Price change | $499,900-2%$176/sqft |
Source: CRAAR, CDRMLS #2600870 Report a problem | ||
| 4/23/2026 | Listed for sale | $509,900$180/sqft |
Source: CRAAR, CDRMLS #2600870 Report a problem | ||
| 4/22/2026 | Pending sale | $509,900$180/sqft |
Source: CRAAR, CDRMLS #2600870 Report a problem | ||
| 4/13/2026 | Price change | $509,900-1%$180/sqft |
Source: CRAAR, CDRMLS #2600870 Report a problem | ||
| 2/5/2026 | Listed for sale | $514,900$182/sqft |
Source: CRAAR, CDRMLS #2600870 Report a problem | ||
Public tax history
| Year | Property taxes | Tax assessment |
|---|---|---|
| 2025 | $120 +3.4% | $55,800 +800% |
| 2024 | $116 -15.9% | $6,200 |
| 2023 | $138 +4.5% | $6,200 |
| 2022 | $132 +8.2% | $6,200 |
| 2021 | $122 | $6,200 +14.8% |
| 2020 | -- | $5,400 |
Find assessor info on the county website
Monthly payment
Est. payment
Payment breakdown
Explore the cost of this home by adjusting the details. Changes won't be saved.Climate risks
Neighborhood: 52302
Nearby schools
GreatSchools rating
- 8/10Echo Hill Elementary SchoolGrades: PK-4Distance: 0.7 mi
- 8/10Oak Ridge SchoolGrades: 7-8Distance: 0.8 mi
- 6/10Linn-Mar High SchoolGrades: 9-12Distance: 2.2 mi
Schools provided by the listing agent
- Elementary: Echo Hill
- Middle: Oak Ridge
- High: Linn Mar
Source: CRAAR, CDRMLS. This data may not be complete. We recommend contacting the local school district to confirm school assignments for this home.
- $505,0003 bd2 ba3.3k sqft1347 Cedar Springs Dr, Marion, IA 52302Sold

- $6,600-- bd-- ba-- sqft1366 Echo Ridge Ln, Marion, IA 52302Off Market
- $500,0005 bd3 ba2.7k sqft1335 Cedar Springs Dr, Marion, IA 52302Sold
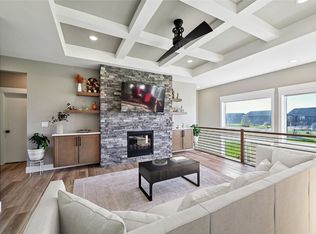
- $399,9003 bd2 ba1.6k sqft1354 Echo Ridge Ln, Marion, IA 52302Sold

- $394,9003 bd2 ba1.4k sqft1342 Echo Ridge Ln, Marion, IA 52302Sold
- $485,1005 bd4 ba2.7k sqft1323 Cedar Springs Dr, Marion, IA 52302Off Market
- $435,0004 bd3 ba2.5k sqft1326 Echo Ridge Ln, Marion, IA 52302Sold
- $57,200-- bd-- ba-- sqft1360 Cedar Springs Dr, Marion, IA 52302Off Market
A local agent can set up tours, give advice and negotiate with sellers.
Similar homes
- $500,0004 bd3 ba2.7k sqft5697 Ridge Stone Ln, Marion, IA 52302For Sale
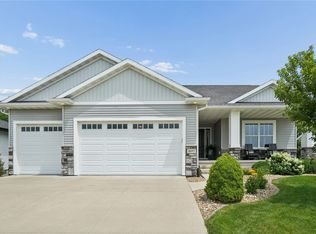 MLS ID #2604933, David Berry, Realty87. CRAAR, CDRMLS
 - $485,0005 bd3 ba2.7k sqft1426 Echo Ridge Ln, Marion, IA 52302New Construction
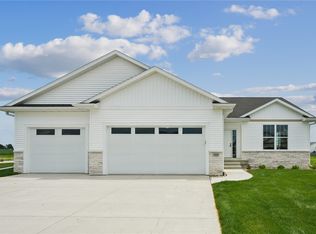 MLS ID #2604506, Troy Mysak, Realty87. CRAAR, CDRMLS
 - $515,0006 bd4 ba2.8k sqft1247 Tramore Rd, Marion, IA 52302For Sale
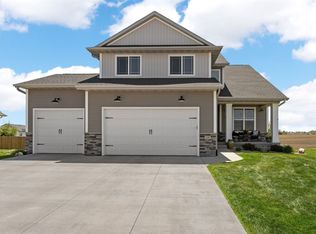 MLS ID #2602327, Dana Hansen, RE/MAX CONCEPTS. CRAAR, CDRMLS
 - $484,9005 bd3 ba3.3k sqft1217 Rolling Glen Dr, Marion, IA 52302For Sale
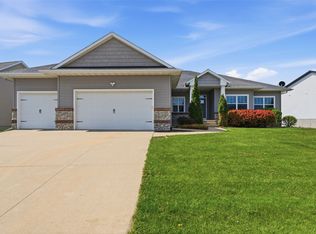 MLS ID #2603137, Eric Lamp, Epique Realty. CRAAR, CDRMLS
 - $475,0003 bd3 ba2.5k sqft1735 Cottage Ridge Dr, Marion, IA 52302For SaleMLS ID #2604304, Tim Scherbring, Epique Realty. CRAAR, CDRMLS
- $454,9005 bd3 ba3.3k sqft1698 Foxborough Dr, Marion, IA 52302For SaleMLS ID #2604287, Alexis Kemp-Alexis Real Estate Team, RE/MAX CONCEPTS. CRAAR, CDRMLS
- $569,4006 bd3 ba3k sqft4064 Aster Ct, Marion, IA 52302For SaleMLS ID #2604883, Mack Pilarczyk, Real Broker, LLC. CRAAR, CDRMLS
- $510,0004 bd3 ba2.4k sqft4162 Calder Dr, Marion, IA 52302New ConstructionCRAAR, CDRMLS
- $510,0004 bd3 ba2.4k sqft3456 Quartz Dr, Marion, IA 52302New ConstructionCRAAR, CDRMLS
- $525,0004 bd3 ba2.5k sqft3468 Quartz Dr, Marion, IA 52302New ConstructionCRAAR, CDRMLS
- $399,0004 bd4 ba3k sqft2100 Pike Ct, Marion, IA 52302For SaleMLS ID #2604543, Jackie Karamitros, Pinnacle Realty LLC. CRAAR, CDRMLS
- $549,0004 bd3 ba3.1k sqft4274 Hastings Dr, Marion, IA 52302New ConstructionMLS ID #2408614, Mindy Martin, SKOGMAN REALTY. CRAAR, CDRMLS
- $534,9004 bd3 ba2.8k sqft495 Dutch Dr, Robins, IA 52328For SaleMLS ID #2604674, Rita Kenney, Realty87. CRAAR, CDRMLS
- $590,0004 bd3 ba2.9k sqft4123 Gemstone Rd, Marion, IA 52302New ConstructionMLS ID #2604790, Kevin Heinbuch, PRK Williams Realty. CRAAR, CDRMLS
- $535,0004 bd3 ba2.4k sqft233 McCarran Ave NE, Cedar Rapids, IA 52402New ConstructionMLS ID #2601191, Jessie Arp, SKOGMAN REALTY. CRAAR, CDRMLS
- $546,0004 bd3 ba2.6k sqft6531 Winslow Rd, Marion, IA 52302New ConstructionCRAAR, CDRMLS
- $610,0005 bd3 ba3k sqft4114 Gemstone Rd, Marion, IA 52302New ConstructionMLS ID #2604773, Kevin Heinbuch, PRK Williams Realty. CRAAR, CDRMLS
- $599,9005 bd3 ba2.9k sqft4118 Gemstone Rd, Marion, IA 52302New ConstructionMLS ID #2604551, Alexis Kemp-Alexis Real Estate Team, RE/MAX CONCEPTS. CRAAR, CDRMLS
- $675,0007 bd3 ba3.5k sqft4535 Par Cir, Marion, IA 52302For SaleMLS ID #2604520, Mack Pilarczyk, Real Broker, LLC. CRAAR, CDRMLS
- $455,0003 bd2 ba1.6k sqft3461 Winchester Dr, Marion, IA 52302New ConstructionCRAAR, CDRMLS
