Move-in ready and better than new! Built in 2024, this beautifully maintained home offers 5 bedrooms (one non-conforming), 3 full bathrooms, and a spacious 3-stall garage. The open and inviting layout is complemented by a fully finished lower level featuring a wet bar, additional living space, and plenty of storage. Outside, enjoy a backyard designed for both relaxing and entertaining with a large patio, custom pergola, beautiful garden, and no neighbors directly behind. With the landscaping, lower level, and outdoor spaces already complete, you can skip the time and expense of finishing a new build and simply move in. Located on a quiet street in Robins, this home offers modern finishes, thoughtful upgrades, and the space you've been looking for!
Pending
Price cut: $9.9K (9/22)
$515,000
425 Dutch Dr, Robins, IA 52328
5beds
2,935sqft
Single Family Residence
Built in 2024
0.38 Acres Lot
$512,200 Zestimate®
$175/sqft
$8/mo HOA
What's special
Wet barFully finished lower levelModern finishesOpen and inviting layoutPlenty of storageThoughtful upgradesAdditional living space
- 44 days
- 437
- 13
Zillow last checked:
Listing updated:
Listed by:
Alexis Kemp-Alexis Real Estate Team 319-795-5394,
RE/MAX CONCEPTS
Source: CRAAR, CDRMLS,MLS#: 2606131 Originating MLS: Cedar Rapids Area Association Of Realtors
Originating MLS: Cedar Rapids Area Association Of RealtorsFacts & features
Interior
Bedrooms & bathrooms
- Bedrooms: 5
- Bathrooms: 3
- Full bathrooms: 3
Rooms
- Room types: Family Room, Laundry, Living Room
Other
- Level: First
Heating
- Forced Air, Gas
Cooling
- Central Air
Appliances
- Included: Dishwasher, Electric Water Heater, Disposal, Microwave, Range, Refrigerator
- Laundry: Main Level
Features
- Breakfast Bar, Dining Area, Separate/Formal Dining Room, Bath in Primary Bedroom, Main Level Primary, Vaulted Ceiling(s)
- Basement: Full
- Has fireplace: Yes
- Fireplace features: Electric, Insert, Living Room
Interior area
- Total interior livable area: 2,935 sqft
- Finished area above ground: 1,666
- Finished area below ground: 1,269
Video & virtual tour
Property
Parking
- Total spaces: 3
- Parking features: Attached, Garage, Garage Door Opener
- Attached garage spaces: 3
Features
- Stories: 1
- Patio & porch: Patio
- Exterior features: Fence
Lot
- Size: 0.38 Acres
Details
- Parcel number: 112810500500000
Construction
Type & style
- Home type: SingleFamily
- Architectural style: Ranch
- Property subtype: Single Family Residence
Materials
- Frame, Stone, Vinyl Siding
Condition
- New construction: No
- Year built: 2024
Details
- Builder name: Academy
Utilities & green energy
- Sewer: Public Sewer
- Water: Public
Community & HOA
HOA
- Has HOA: Yes
- HOA fee: $100 annually
Location
- Region: Robins
Financial & listing details
- Price per square foot: $175/sqft
- Tax assessed value: $527,100
- Annual tax amount: $814
- Date on market: 9/1/2026
- Listing terms: Cash,Conventional,FHA,VA Loan
Estimated market value
$512,200
$487,000 - $538,000
$3,601/mo
Price history
| Date | Event | Price |
|---|---|---|
| 10/12/2026 | Pending sale | $515,000$175/sqft |
Source:  CRAAR, CDRMLS #2606131 Report a problem CRAAR, CDRMLS #2606131 Report a problem | ||
| 9/22/2026 | Price change | $515,000-1.9%$175/sqft |
Source: CRAAR, CDRMLS #2606131 Report a problem | ||
| 9/8/2026 | Price change | $524,900-0.9%$179/sqft |
Source: CRAAR, CDRMLS #2606131 Report a problem | ||
| 8/4/2026 | Price change | $529,900-1.9%$181/sqft |
Source: CRAAR, CDRMLS #2604484 Report a problem | ||
| 6/24/2026 | Listed for sale | $539,900+694%$184/sqft |
Source: CRAAR, CDRMLS #2604484 Report a problem | ||
| 5/2/2022 | Sold | $68,000$23/sqft |
Source: Public Record Report a problem | ||
Public tax history
| Year | Property taxes | Tax assessment |
|---|---|---|
| 2025 | $814 +10% | $527,100 +860.1% |
| 2024 | $740 +704.3% | $54,900 |
| 2023 | $92 -6.1% | $54,900 +800% |
| 2022 | $98 -7.5% | $6,100 |
| 2021 | $106 +1.9% | $6,100 |
| 2020 | $104 -20% | $6,100 |
| 2019 | $130 | $6,100 -19.7% |
| 2018 | $130 | $7,600 |
Find assessor info on the county website
Monthly payment
Est. payment
Payment breakdown
Explore the cost of this home by adjusting the details. Changes won't be saved.Climate risks
Neighborhood: 52328
Nearby schools
Schools provided by the listing agent
- Elementary: Nixon
- Middle: Harding
- High: Kennedy
Source: CRAAR, CDRMLS. This data may not be complete. We recommend contacting the local school district to confirm school assignments for this home.

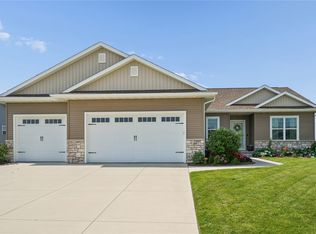
Similar homes
- $515,0005 bd4 ba3.8k sqft2654 Mulberry Ct, Marion, IA 52302For Sale By Owner

- $500,0005 bd3 ba2.8k sqft6415 Ushers Ridge Dr NE, Cedar Rapids, IA 52411For Sale
 MLS ID #2606767, Liz Efting, SKOGMAN REALTY. CRAAR, CDRMLS
 - $535,0006 bd3 ba3k sqft4064 Aster Ct, Marion, IA 52302For Sale
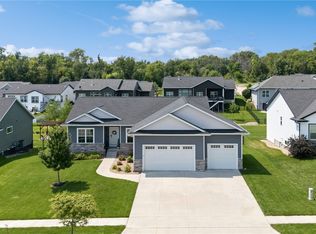 MLS ID #2605668, Molly Iversen, Realty87. CRAAR, CDRMLS
 - $495,0005 bd3 ba2.8k sqft1410 Echo Ridge Ln, Marion, IA 52302New Construction
 MLS ID #2605934, Troy Mysak, Realty87. CRAAR, CDRMLS
