This beautifully finished new construction in Robins delivers over 1,700 square feet of zero-entry, single-level living with three bedrooms, two full baths, and quality details throughout. No steps, no stairs, and no compromises.
The craftsman exterior features vinyl siding, stone accents, and a bold dark garage door that makes a strong first impression. Inside, the open great room centers on a floor-to-ceiling stacked stone accent wall with a long linear electric fireplace and warm wood mantel, with large windows and a patio door opening to a south-facing view of open fields and no rear neighbors.
The kitchen brings a bright, elegant touch with crisp white shaker cabinets, gold brass hardware, a large island with dark charcoal quartz countertops and seating for five or six, GE gas range with wall-mount hood, gray tile backsplash, and French door refrigerator. Ribbed bell pendant lights add a refined finishing touch. Main floor laundry adds everyday convenience.
The primary suite includes a generous walk-in closet, walk-in shower, and double vanity with dual mirrors. Two additional bedrooms offer flexibility for guests, a den, or a home office. The oversized two-stall garage provides room for large vehicles and extra storage.
The deep private lot is a blank canvas, ready for a garden, flower beds, a pet area, or whatever fits your life. Parks, trails, dining, and Cedar Rapids are all minutes away.
Schedule your private showing today.
New construction
$385,000
325 Dutch Dr, Robins, IA 52328
3beds
1,703sqft
Condominium
Built in 2025
-- sqft lot
$384,300 Zestimate®
$226/sqft
$8/mo HOA
What's special
- 153 days
- 333
- 9
Zillow last checked:
Listing updated:
Listed by:
JJ Johannes 319-540-1002,
Epique Realty
Source: CRAAR, CDRMLS,MLS#: 2603383 Originating MLS: Cedar Rapids Area Association Of Realtors
Originating MLS: Cedar Rapids Area Association Of RealtorsFacts & features
Interior
Bedrooms & bathrooms
- Bedrooms: 3
- Bathrooms: 2
- Full bathrooms: 2
Rooms
- Room types: Great Room, Laundry
Other
- Level: First
Heating
- Forced Air, Gas
Cooling
- Central Air
Appliances
- Included: Dishwasher, Disposal, Microwave, Range, Refrigerator, Range Hood
- Laundry: Main Level
Features
- Kitchen/Dining Combo, Bath in Primary Bedroom, Main Level Primary, See Remarks
- Basement: Concrete
- Has fireplace: Yes
- Fireplace features: Electric, Insert, Great Room
Interior area
- Total interior livable area: 1,703 sqft
- Finished area above ground: 1,703
- Finished area below ground: 0
Video & virtual tour
Property
Parking
- Total spaces: 2
- Parking features: Attached, Garage, Garage Door Opener
- Attached garage spaces: 2
Features
- Stories: 1
- Patio & porch: Patio
Lot
- Size: 8,712 Square Feet
- Dimensions: 48 x 185
Details
- Parcel number: 112813100500000
Construction
Type & style
- Home type: Condo
- Architectural style: Ranch
- Property subtype: Condominium
Materials
- Frame, Stone, Vinyl Siding
- Foundation: Poured, Slab
Condition
- New construction: Yes
- Year built: 2025
Utilities & green energy
- Sewer: Public Sewer
- Water: Public
Community & HOA
HOA
- Has HOA: Yes
- HOA fee: $100 annually
Location
- Region: Robins
Financial & listing details
- Price per square foot: $226/sqft
- Annual tax amount: $48
- Date on market: 5/15/2026
- Listing terms: Cash,Conventional,FHA,VA Loan
Estimated market value
$384,300
$365,000 - $404,000
$2,507/mo
Price history
| Date | Event | Price |
|---|---|---|
| 6/25/2026 | Price change | $385,000-3.5%$226/sqft |
Source:  CRAAR, CDRMLS #2603383 Report a problem CRAAR, CDRMLS #2603383 Report a problem | ||
| 5/15/2026 | Price change | $399,000-2.4%$234/sqft |
Source: CRAAR, CDRMLS #2603383 Report a problem | ||
| 3/10/2026 | Price change | $409,000-6%$240/sqft |
Source: Owner Report a problem | ||
| 2/8/2026 | Listed for sale | $435,000$255/sqft |
Source: Owner Report a problem | ||
| 2/1/2026 | Listing removed | -- |
Source: Owner Report a problem | ||
| 11/2/2025 | Listed for sale | $435,000$255/sqft |
Source: Owner Report a problem | ||
Public tax history
Tax history is unavailable.
Monthly payment
Est. payment
Payment breakdown
Explore the cost of this home by adjusting the details. Changes won't be saved.Climate risks
Neighborhood: 52328
Nearby schools
Schools provided by the listing agent
- Elementary: Nixon
- Middle: Harding
- High: Kennedy
Source: CRAAR, CDRMLS. This data may not be complete. We recommend contacting the local school district to confirm school assignments for this home.

Similar homes
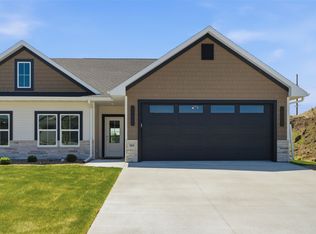
- $359,0002 bd2 ba1.6k sqft850 Rogers St, Robins, IA 52328For Sale
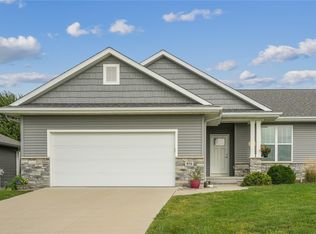 MLS ID #2606427, Karen Mathison, Realty87. CRAAR, CDRMLS
 - $405,0003 bd3 ba2.1k sqft364 Quiver Ct, Marion, IA 52302New Construction
 MLS ID #2606002, Jessie Arp, SKOGMAN REALTY. CRAAR, CDRMLS
 - $349,9002 bd2 ba1.3k sqft1623 Petrus Dr NE, Cedar Rapids, IA 52402New Construction
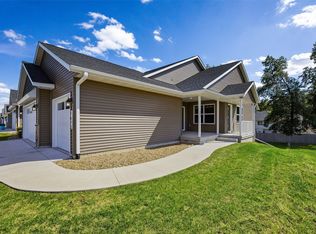 MLS ID #2408613, Mindy Martin, SKOGMAN REALTY. CRAAR, CDRMLS
 - $438,8003 bd3 ba2.1k sqft800 Bowhunter Dr, Marion, IA 52302For Sale
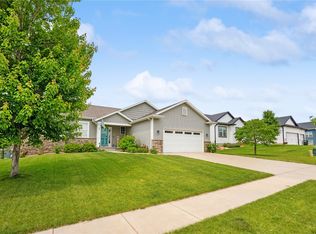 MLS ID #2606434, Lisa Hawkins, Pinnacle Realty LLC. CRAAR, CDRMLS
